


Verified badge confirms data from builder
1574 N Comiskey Dr Florence, AZ 85132
Anthem at Merrill RanchEstimated payment $2,308/month
Total Views
4,649
4
Beds
3
Baths
2,242
Sq Ft
$160
Price per Sq Ft
Highlights
- Golf Course Community
- Fitness Center
- Fishing
- Waterpark
- New Construction
- Community Lake
About This Home
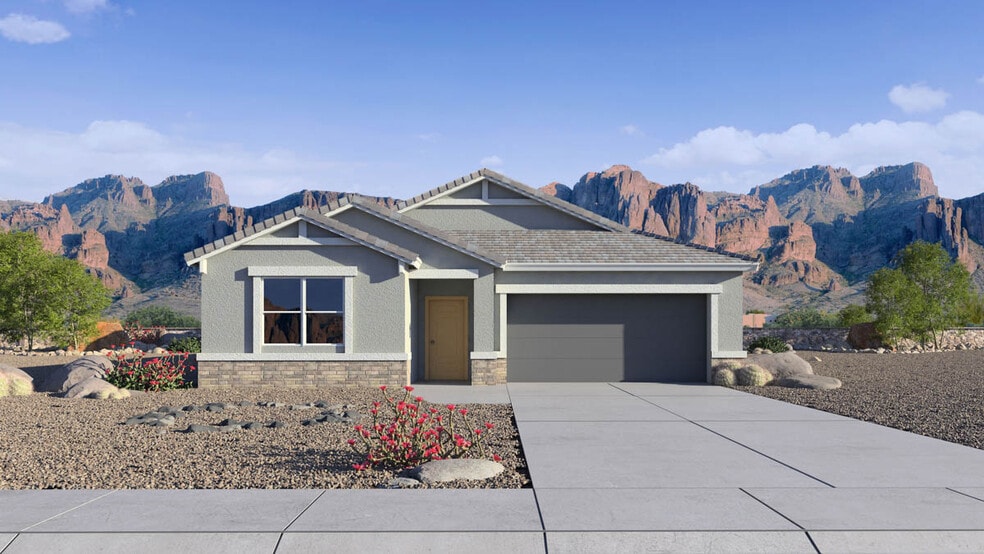
Welcome to the Blackstone floor plan, a single-story home featuring 4 bedrooms, a designated study, 3 bathrooms, and a 2-car garage with direct access to the interior. Spanning 2,242 sq. ft., the space is designed to accommodate to the needs of all residents. The foyer of the house leads you into the study, a space perfect for work or relaxation. Past the study lies the corner kitchen, featuring stainless steel appliances and ample counter space. The kitchen also includes a large island the provides additional prep, counter, or dining space. The kitchen overlooks the great room, allowing for an open-concept flow between the cooking, dining, and relaxation areas. The primary bedroom features a spacious layout including a walk-in closet and a full bathroom. The bathroom is equipped with modern fixtures and a dual-sink vanity. The additional three bedrooms are versatile and can feature as a guest room or home office. These rooms are located close to 2 full bathrooms, allowing for easy access for guests. Located in the vibrant community of Anthem and Merrill Ranch.
Home Details
Home Type
- Single Family
Year Built
- Built in 2025 | New Construction
- Expected Delivery November 2025
Parking
- 2 Car Garage
Interior Spaces
- 1-Story Property
- Game Room
Bedrooms and Bathrooms
- 4 Bedrooms
- 3 Full Bathrooms
Community Details
Overview
- Community Lake
- Pond in Community
Amenities
- Amphitheater
- Community Barbecue Grill
- Picnic Area
- Game Room
- Community Center
Recreation
- Golf Course Community
- Tennis Courts
- Baseball Field
- Soccer Field
- Community Basketball Court
- Volleyball Courts
- Pickleball Courts
- Fitness Center
- Locker Room
- Waterpark
- Lap or Exercise Community Pool
- Splash Pad
- Fishing
- Fishing Allowed
- Park
- Dog Park
- Hiking Trails
Map
Move In Ready Homes with Blackstone Plan
Other Move In Ready Homes in Anthem at Merrill Ranch
About the Builder
D.R. Horton is a publicly traded residential homebuilding company engaged in the development, construction, and sale of single-family homes, townhomes, and related residential products across the United States. The company was founded in 1978 and has grown into one of the largest homebuilders in the country, operating through a network of regional and divisional offices that support localized land acquisition, construction, and sales activities. D.R. Horton’s operations span multiple housing segments, including entry-level, move-up, luxury, and active adult communities, allowing the company to address a broad range of buyer profiles.
The company conducts its business through wholly owned subsidiaries and regional divisions that manage land development, vertical construction, and home sales within defined geographic markets. D.R. Horton also operates affiliated mortgage, title, and insurance services that support its residential transactions. Since 2002, D.R. Horton has consistently ranked as the largest homebuilder in the United States by homes closed. The company is publicly listed on the New York Stock Exchange under the ticker symbol DHI and continues to expand its presence in high-growth housing markets nationwide through controlled land positions and phased community development.
Frequently Asked Questions
How many homes are planned at Anthem at Merrill Ranch
How many floor plans are available at Anthem at Merrill Ranch?
How many move-in ready homes are available at Anthem at Merrill Ranch?
Nearby Homes
- 18100 N Walker Butte Dr
- 0 E Hunt Hwy Unit 6989635
- 0 NW Hunt Hwy and Attaway -- Unit 7004350
- 6283 E Gecko Ranch Rd
- 0 N Mitchell Trail Unit 7053549
- 00000000 E Highway 287 --
- 557 E Highway 287 Rd
- 11459 E Adamsville Rd
- 0000 E Adamsville Rd
- 0 E Arizona Farms Rd Unit 7042544
- 0000 E Angus Ln Unit 2
- 227 W Vah ki Inn Rd Unit 7
- 0 E Lonesome Ln Lot 1 -- Unit 7057170
- 1457 E Kennedy Ave Unit 12
- 0 E Lonesome Ln Lot 2 -- Unit 7057214
- 0 E Arizona Farms Rd Unit 7024998
- 968 W Aztec Dr Unit 63
- 10891 E Griffin Way Unit D
- 322 E Congress Ave Unit 15
- 886 W Butte Ave
- Anthem at Merrill Ranch
- Anthem at Merrill Ranch - Estate Series
- Anthem at Merrill Ranch - Reserve Series
- Anthem at Merrill Ranch - Parkside Canyon
- Anthem at Merrill Ranch - Parkside Cactus
- Sun City Anthem at Merrill Ranch - Encore
- Sun City Anthem at Merrill Ranch - Retreat
- Sun City Anthem at Merrill Ranch - Prelude
- Mesquite Trails
- Silver Cross Ranch - The Foothills
- Silver Cross Ranch - The Vistas
- Coolidge Gateway Manor
- Sundance
- Bisbee Ranch
- Bisbee Ranch
- Cross Creek Ranch - Sonoran Collection
- Heartland Ranch
- Western Crossing
- Western Crossing - Western Crossings
- Magma Ranch Vistas - Magma Ranch
Builder
Your Personal Tour Guide
Ask me questions while you tour the home.