
Marcus Johannes
Coldwell Banker Realty
(763) 452-9665
124 Total Sales
1 in Prosperity Heights
$352,500 Price


Estimated Value: $255,379
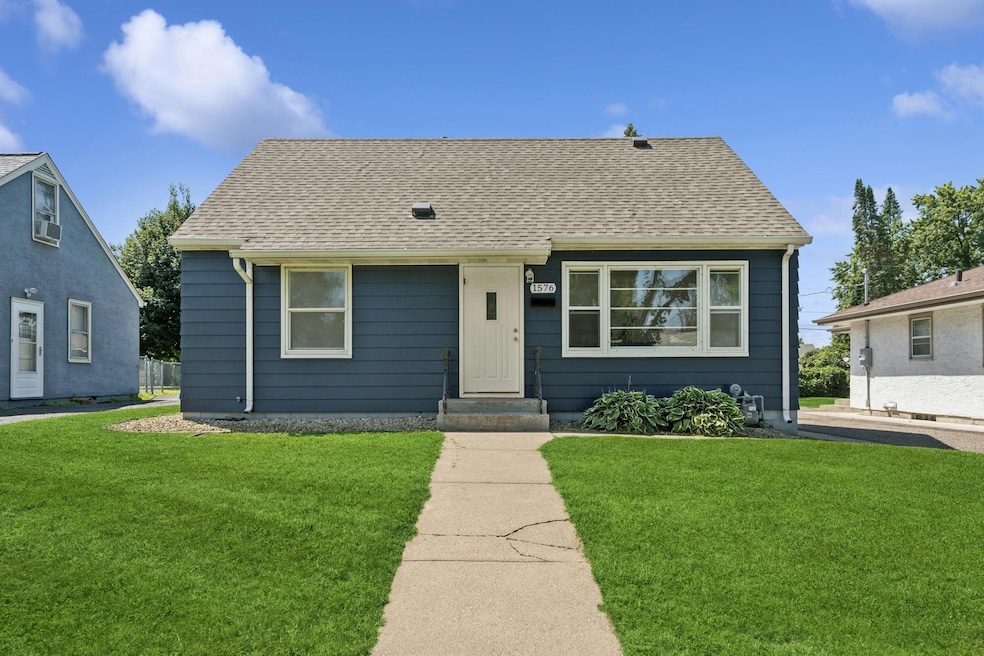
Own for less then rent and start building generational wealth! Awesome first time buyer home or a family that is down-sizing. Not to many move-in ready homes like this on a very quiet street. Freshly painted exterior and interior, newer carpet throughout and linoleum flooring in the kitchen, plus updated kitchen countertops and stainless steel appliances! The roof is only 2 years old as well, great curb appeal! Close to shops, dining, parks, golf courses and lake Phalen. Don't miss this one!!
We collect this data history from publicly available records. To have your information removed, we recommend requesting removal directly through your county’s website.
Marcus Johannes
Coldwell Banker Realty
(763) 452-9665
124 Total Sales
1 in Prosperity Heights
$352,500 Price
Lynn Frantzen
Keller Williams Integrity Realty
(763) 373-6150
197 Total Sales
2 in Prosperity Heights
$250K - $270K Price Range
Laura Whitney
LaBelle Real Estate Group Inc
(763) 324-9069
110 Total Sales
2 in Prosperity Heights
$268K - $285K Price Range
Denise Mortenson
LPT Realty, LLC
(612) 260-6954
72 Total Sales
2 in Prosperity Heights
$253K - $325K Price Range
Tiffhanie Zheng
RE/MAX Results
(612) 441-3109
116 Total Sales
1 in Prosperity Heights
$200,000 Price
John Ahnemann
Keller Williams Realty Integrity Lakes
(651) 615-6755
104 Total Sales
2 in Prosperity Heights
$270K - $305K Price Range
We collect this data history from publicly available records. To have your information removed, we recommend requesting removal directly through your county’s website.
| Date | Buyer | Sale Price | Title Company |
|---|---|---|---|
| $250,000 | Edina Realty Title | ||
| $130,333 | Edina Realty Title Inc |
We collect this data history from publicly available records. To have your information removed, we recommend requesting removal directly through your county’s website.
| Date | Status | Borrower | Loan Amount |
|---|---|---|---|
| Open | $245,471 | ||
| Previous Owner | $94,875 | ||
| Previous Owner | $97,600 |
We collect this data history from publicly available records. To have your information removed, we recommend requesting removal directly through your county’s website.
| Date | Event | Price | List to Sale | Price per Sq Ft |
|---|---|---|---|---|
| 08/22/2025 08/22/25 | Sold | $250,000 | 0.0% | $233 / Sq Ft |
| 07/17/2025 07/17/25 | Pending | -- | -- | -- |
| 07/14/2025 07/14/25 | Off Market | $250,000 | -- | -- |
| 07/09/2025 07/09/25 | For Sale | $239,000 | -- | $222 / Sq Ft |
We collect this data history from publicly available records. To have your information removed, we recommend requesting removal directly through your county’s website.
| Year | Tax Paid | Tax Assessment Tax Assessment Total Assessment is a certain percentage of the fair market value that is determined by local assessors to be the total taxable value of land and additions on the property. | Land | Improvement |
|---|---|---|---|---|
| 2026 | $3,630 | $247,000 | $35,000 | $212,000 |
| 2025 | $3,724 | $222,900 | $30,000 | $192,900 |
| 2023 | $3,724 | $228,500 | $25,000 | $203,500 |
| 2022 | $3,248 | $212,500 | $25,000 | $187,500 |
| 2021 | $2,936 | $185,000 | $25,000 | $160,000 |
| 2020 | $2,596 | $171,600 | $23,300 | $148,300 |
| 2019 | $2,640 | $138,900 | $23,300 | $115,600 |
| 2018 | $2,382 | $148,400 | $23,300 | $125,100 |
| 2017 | $2,320 | $132,600 | $23,300 | $109,300 |
| 2016 | $2,520 | $0 | $0 | $0 |
| 2015 | $2,532 | $129,900 | $23,300 | $106,600 |
| 2014 | $2,322 | $0 | $0 | $0 |
Seller's Agent in 2025
Bryan Peltier
Edina Realty, Inc.
(651) 353-0388
1 in this area
55 Total Sales
Buyer's Agent in 2025
Christopher Fritch
eXp Realty
(763) 746-3997
1 in this area
686 Total Sales
Buyer Co-Listing Agent in 2025
John Schmidt
eXp Realty
(612) 868-1071
1 in this area
121 Total Sales
Source: NorthstarMLS
MLS Number: 6750607
APN: 22-29-22-13-0148
Disclaimer: Certain information contained herein is derived from information provided by parties other than Homes.com. All information provided is deemed reliable, but is not guaranteed to be accurate and should be independently verified.
All data is obtained from various sources and may not have been verified by broker or MLS GRID. Supplied Open House Information is subject to change without notice. All information should be independently reviewed and verified for accuracy. Properties may or may not be listed by the office/agent presenting the information. Some IDX listings have been excluded from this website.
Listings courtesy of NorthstarMLS as distributed by MLS GRID.
Based on information submitted to the MLS GRID
Ask me questions while you tour the home.