
Lisa Fitzpatrick
ReeceNichols - Overland Park
(913) 354-8816
97 Total Sales
1 in Valley View
$225,000 Price
Estimated Value: $410,690
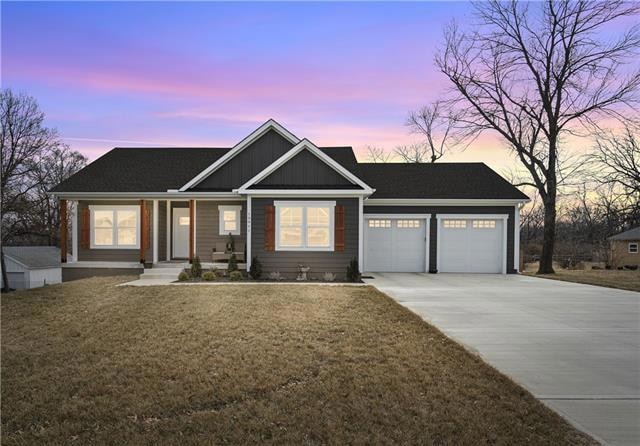
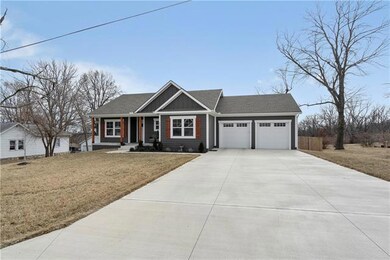
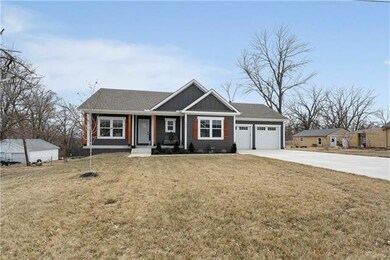
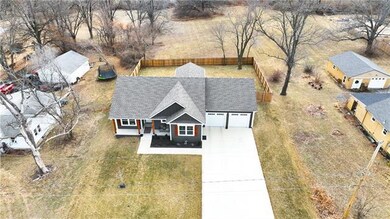
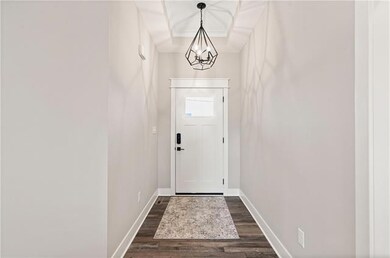
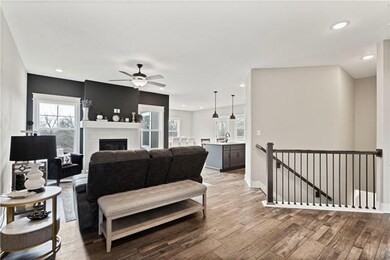
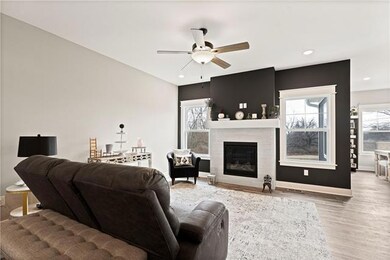
This 1 year old ranch has 4 bedrooms, 3 baths. Large Family room with walkout basement, there is a huge Patio that would be great for cookouts with family and friends. Oversized Dining room has lots of windows adds great light and a full glass door that leads out to the deck. Custom Cabinets in the kitchen, all LG stainless appliances with island, Granite counters. Pull out trash drawer. Extra Pantry closet next to the Laundry room. Mud room has built in bench and closet. Wide Driveway. All LED Lighting. Granite in all the baths. Tile in Master Bath. Fireplace in living room. LVP flooring throughout house. Seller had 6' wood privacy fence installed.
Last Agent to Sell the Property
Real Broker, LLC-MO License #2009031971 Listed on: 01/09/2023
We collect this data history from publicly available records. To have your information removed, we recommend requesting removal directly through your county’s website.
Lisa Fitzpatrick
ReeceNichols - Overland Park
(913) 354-8816
97 Total Sales
1 in Valley View
$225,000 Price
Hunter Shantz
Platinum Realty LLC
(573) 435-3691
115 Total Sales
1 in Valley View
$177,500 Price
Mike Cooper
RE/MAX Premier Properties
(816) 326-1982
214 Total Sales
1 in Valley View
$255,000 Price
Dani Beyer Team
Keller Williams KC North
(913) 386-7522
1,062 Total Sales
1 in Valley View
$250,000 Price
ST
Stephanie Tucker
Laura Lynne Real Estate LLC
(816) 307-1725
3 Total Sales
1 in Valley View
$249,900 Price
RE
Richey Real Estate Group
Real Broker, LLC-MO
(816) 282-9794
715 Total Sales
2 in Valley View
$290K - $343K Price Range
We collect this data history from publicly available records. To have your information removed, we recommend requesting removal directly through your county’s website.
| Date | Buyer | Sale Price | Title Company |
|---|---|---|---|
| -- | Chicago Title | ||
| -- | Chicago Title Co Llc | ||
| -- | Chicago Title Company Llc | ||
| -- | Secured Title Of Kansas City | ||
| -- | Alpha Title Guaranty Inc | ||
| -- | Alpha Title Guaranty Inc | ||
| -- | Heart Of America Title Inc |
We collect this data history from publicly available records. To have your information removed, we recommend requesting removal directly through your county’s website.
| Date | Status | Borrower | Loan Amount |
|---|---|---|---|
| Open | $402,492 | ||
| Closed | $399,900 | ||
| Previous Owner | $330,585 | ||
| Previous Owner | $185,000 | ||
| Previous Owner | $18,750 | ||
| Previous Owner | $89,454 |
We collect this data history from publicly available records. To have your information removed, we recommend requesting removal directly through your county’s website.
| Date | Event | Price | List to Sale | Price per Sq Ft | Prior Sale |
|---|---|---|---|---|---|
| 03/29/2023 03/29/23 | Sold | -- | -- | -- | |
| 02/17/2023 02/17/23 | Pending | -- | -- | -- | |
| 01/09/2023 01/09/23 | For Sale | $399,900 | +15.9% | $149 / Sq Ft | |
| 09/21/2021 09/21/21 | Sold | -- | -- | -- | View Prior Sale |
| 08/04/2021 08/04/21 | Pending | -- | -- | -- | |
| 07/14/2021 07/14/21 | For Sale | $345,000 | +1051.9% | $128 / Sq Ft | |
| 12/12/2019 12/12/19 | Sold | -- | -- | -- | View Prior Sale |
| 11/04/2019 11/04/19 | Pending | -- | -- | -- | |
| 10/08/2019 10/08/19 | Price Changed | $29,950 | -14.3% | $30 / Sq Ft | |
| 08/09/2019 08/09/19 | For Sale | $34,950 | -- | $35 / Sq Ft |
We collect this data history from publicly available records. To have your information removed, we recommend requesting removal directly through your county’s website.
| Year | Tax Paid | Tax Assessment Tax Assessment Total Assessment is a certain percentage of the fair market value that is determined by local assessors to be the total taxable value of land and additions on the property. | Land | Improvement |
|---|---|---|---|---|
| 2026 | $5,856 | $81,938 | $3,601 | $78,337 |
| 2025 | $4,936 | $81,938 | $3,601 | $78,337 |
| 2024 | $4,936 | $71,250 | $5,922 | $65,328 |
| 2023 | $4,824 | $71,250 | $5,440 | $65,810 |
| 2022 | $4,631 | $62,700 | $4,750 | $57,950 |
| 2021 | $1,291 | $17,480 | $3,900 | $13,580 |
| 2020 | $1,262 | $16,603 | $3,900 | $12,703 |
| 2019 | $1,241 | $16,603 | $3,900 | $12,703 |
| 2018 | $1,132 | $14,450 | $3,394 | $11,056 |
| 2017 | $1,132 | $14,450 | $3,394 | $11,056 |
| 2016 | $1,119 | $14,142 | $2,740 | $11,402 |
| 2014 | $1,062 | $13,730 | $2,660 | $11,070 |
Seller's Agent in 2023
Terri Wilson
Real Broker, LLC-MO
(816) 560-4035
5 in this area
57 Total Sales
P
Buyer's Agent in 2023
Pam Smith
Premium Realty Group LLC
(816) 289-4686
1 in this area
53 Total Sales
N
Buyer's Agent in 2021
Non MLS
Non-MLS Office
(913) 661-1600
3 in this area
8,257 Total Sales
Seller's Agent in 2019
William 'BJ' Ersery
RE/MAX Elite, REALTORS
(913) 908-8049
142 Total Sales
Buyer's Agent in 2019
Tracy Keene
United Real Estate Kansas City
46 Total Sales
Source: Heartland MLS
MLS Number: 2417322
APN: 15-710-03-12-00-0-00-000
Disclaimer: Certain information contained herein is derived from information provided by parties other than Homes.com. All information provided is deemed reliable, but is not guaranteed to be accurate and should be independently verified.
All data is obtained from various sources and may not have been verified by broker or MLS GRID. Supplied Open House Information is subject to change without notice. All information should be independently reviewed and verified for accuracy. Properties may or may not be listed by the office/agent presenting the information. Some IDX listings have been excluded from this website. Prices displayed on all Sold listings are the Last Known Listing Price and may not be the actual selling price.
Listings courtesy of Heartland MLS as distributed by MLS GRID.
Based on information submitted to the MLS GRID
Listing Information presented by local MLS brokerage: TEN-X, INC., local REALTOR®- Arlene Richardson - (888) 952-6393
Ask me questions while you tour the home.