
Mark Lear
WERE Real Estate Inc
(657) 223-8121
353 Total Sales
1 in Foothill Ranch
$797,000 Price
Estimated Value: $1,422,839
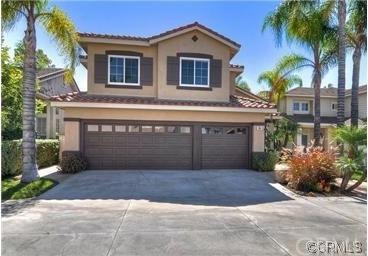
Looking for a 3 car garage home conveniently located on a cul-de-sac with an open floor plan, kitchen and bathroom upgrades, lots of space and a large private yard, than this house is for you! Through your front door you will enter the foyer with vaulted ceilings and lots of windows letting in natural light making the home feel warm and bright! First thing you notice is your separate living and dining room, off of the dining room is your upgraded kitchen with stainless steel appliances, granite counter tops large island and lots of cabinets and storage space which connects to the family room making it one fabulous space for entertaining! 3 bedrooms, a loft with built-ins and a permitted room addition off the master gives you FIVE separate spaces you can use as an office, gym, nursery or a closet. Master bathroom has its own separate tub and shower with a new vanity, fixtures and flooring along with a nice size walk-in closet. Enjoy your morning coffee, yoga or relax and watch the sunset on your own large private deck with a view! Buying in a high rated School district is important and this house is within walking distance to 2X Award winning highly rated Elementary school. Please come see for yourself how amazing this house and neighborhood truly is!
Last Agent to Sell the Property
Newport & Company License #01925069 Listed on: 03/28/2014
We collect this data history from publicly available records. To have your information removed, we recommend requesting removal directly through your county’s website.
Mark Lear
WERE Real Estate Inc
(657) 223-8121
353 Total Sales
1 in Foothill Ranch
$797,000 Price
Tyler Bowman
Engel & Völkers Dana Point
(949) 832-6059
47 Total Sales
2 in Foothill Ranch
$965,000 Price Range
Brock Stoker
Bullock Russell RE Services
(949) 203-7549
64 Total Sales
29 in Foothill Ranch
$1.1M - $1.8M Price Range
Sandra Thiel
First Team Real Estate
(949) 885-3735
49 Total Sales
1 in Foothill Ranch
$610,000 Price
Mike Castro
Homequest Real Estate
(949) 894-4545
31 Total Sales
1 in Foothill Ranch
$1,332,599 Price
Bill Caiazzo
HomeSmart, Evergreen Realty
(657) 255-8637
111 Total Sales
4 in Foothill Ranch
$650K - $1.4M Price Range
We collect this data history from publicly available records. To have your information removed, we recommend requesting removal directly through your county’s website.
| Date | Buyer | Sale Price | Title Company |
|---|---|---|---|
| -- | None Listed On Document | ||
| $739,000 | Title365 | ||
| $775,000 | United Title Company | ||
| -- | First Southwestern Title Co | ||
| $440,000 | First Southwestern Title Co | ||
| -- | First American Title Ins Co | ||
| $226,500 | First American Title Ins |
We collect this data history from publicly available records. To have your information removed, we recommend requesting removal directly through your county’s website.
| Date | Status | Borrower | Loan Amount |
|---|---|---|---|
| Previous Owner | $580,000 | ||
| Previous Owner | $591,000 | ||
| Previous Owner | $591,120 | ||
| Previous Owner | $62,800 | ||
| Previous Owner | $620,000 | ||
| Previous Owner | $100,000 | ||
| Previous Owner | $259,900 | ||
| Previous Owner | $140,000 | ||
| Previous Owner | $58,500 |
We collect this data history from publicly available records. To have your information removed, we recommend requesting removal directly through your county’s website.
| Date | Event | Price | List to Sale | Price per Sq Ft |
|---|---|---|---|---|
| 06/02/2014 06/02/14 | Sold | $738,900 | 0.0% | $349 / Sq Ft |
| 03/28/2014 03/28/14 | For Sale | $738,900 | -- | $349 / Sq Ft |
We collect this data history from publicly available records. To have your information removed, we recommend requesting removal directly through your county’s website.
| Year | Tax Paid | Tax Assessment Tax Assessment Total Assessment is a certain percentage of the fair market value that is determined by local assessors to be the total taxable value of land and additions on the property. | Land | Improvement |
|---|---|---|---|---|
| 2026 | $9,489 | $923,901 | $619,482 | $304,419 |
| 2025 | $9,317 | $905,786 | $607,336 | $298,450 |
| 2024 | $9,317 | $888,026 | $595,427 | $292,599 |
| 2023 | $9,098 | $870,614 | $583,752 | $286,862 |
| 2022 | $8,936 | $853,544 | $572,306 | $281,238 |
| 2021 | $7,870 | $836,808 | $561,084 | $275,724 |
| 2020 | $8,680 | $828,228 | $555,331 | $272,897 |
| 2019 | $8,507 | $811,989 | $544,442 | $267,547 |
| 2018 | $8,348 | $796,068 | $533,767 | $262,301 |
| 2017 | $8,182 | $780,459 | $523,301 | $257,158 |
| 2016 | $9,060 | $765,156 | $513,040 | $252,116 |
| 2015 | $9,024 | $753,663 | $505,334 | $248,329 |
| 2014 | $8,984 | $663,820 | $433,330 | $230,490 |
Seller's Agent in 2014
Jill Pomeroy
Newport & Company
(949) 673-7600
22 Total Sales
Buyer's Agent in 2014
Pim Jelinek
Coldwell Banker Realty
(949) 753-7888
31 Total Sales
Buyer Co-Listing Agent in 2014
Teagan Prukop
HomeSmart, Evergreen Realty
(949) 365-1888
15 Total Sales
Source: California Regional Multiple Listing Service (CRMLS)
MLS Number: NP14063643
APN: 601-201-35
Disclaimer: Certain information contained herein is derived from information provided by parties other than Homes.com. All information provided is deemed reliable, but is not guaranteed to be accurate and should be independently verified.
The multiple listing data appearing on this website, or contained in reports produced therefrom, is owned and copyrighted by California Regional Multiple Listing Service, Inc. ("CRMLS") and is protected by all applicable copyright laws. Information provided is for viewer's personal, non-commercial use and may not be used for any purpose other than to identify prospective properties the viewer may be interested in purchasing. All listing data, including but not limited to square footage and lot size is believed to be accurate, but the listing Agent, listing Broker and CRMLS and its affiliates do not warrant or guarantee such accuracy. The viewer should independently verify the listed data prior to making any decisions based on such information by personal inspection and/or contacting a real estate professional.
Based on information from California Regional Multiple Listing Service, Inc. and /or other sources. All data, including all measurements and calculations of area, is obtained from various sources and has not been, and will not be, verified by broker or MLS. All information should be independently reviewed and verified for accuracy. Properties may or may not be listed by the office/agent presenting the information
Ask me questions while you tour the home.