
Luke Just
Central Vermont Real Estate
(985) 215-8747
20 Total Sales
3 in Barre
$150K - $300K Price Range




Estimated Value: $259,712
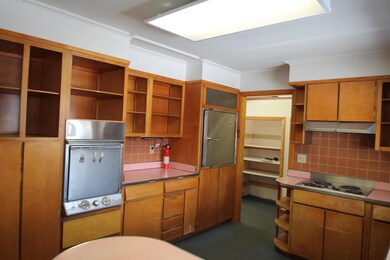
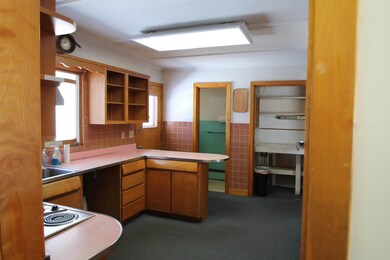
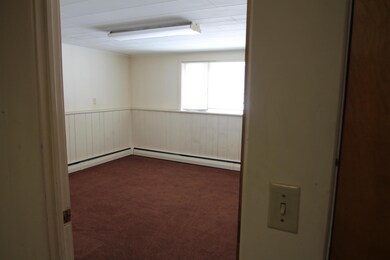
This building is the former office of two very successful optometrists and before that a family residence. The building features 3 bedrooms, 1 1/2 baths, nine rooms, spacious mudroom, plenty of storage including a 15 x 13 storage room, 3 levels of family living, and is perfect for an owner occupied business. It is centrally located within walking distance to downtown, schools, very close to I-89 and the hospital.
Last Agent to Sell the Property
BCK Real Estate License #081.0004194 Listed on: 03/04/2022
Last Buyer's Agent
Mattie Dube
License #081.0134256
We collect this data history from publicly available records. To have your information removed, we recommend requesting removal directly through your county’s website.
Luke Just
Central Vermont Real Estate
(985) 215-8747
20 Total Sales
3 in Barre
$150K - $300K Price Range
Lori Holt
BHHS Vermont Realty Group/Montpelier
(802) 821-8362
106 Total Sales
9 in Barre
$90K - $450K Price Range
Soren Pfeffer
Central Vermont Real Estate
(802) 821-8485
158 Total Sales
5 in Barre
$180K - $375K Price Range
Matt Havers
FLAT FEE REAL ESTATE
(802) 992-1868
187 Total Sales
2 in Barre
$200K - $373K Price Range
Mona Branon Lemieux
CENTURY 21 North East
(802) 210-3583
81 Total Sales
1 in Barre
$255,000 Price
Michelle Peters
CENTURY 21 North East
(802) 520-0264
35 Total Sales
2 in Barre
$123K - $270K Price Range
We collect this data history from publicly available records. To have your information removed, we recommend requesting removal directly through your county’s website.
| Date | Buyer | Sale Price | Title Company |
|---|---|---|---|
| $215,000 | -- | ||
| -- | -- | ||
| $131,500 | -- |
We collect this data history from publicly available records. To have your information removed, we recommend requesting removal directly through your county’s website.
| Date | Event | Price | List to Sale | Price per Sq Ft |
|---|---|---|---|---|
| 09/27/2022 09/27/22 | Sold | $215,000 | -6.5% | $112 / Sq Ft |
| 06/23/2022 06/23/22 | Pending | -- | -- | -- |
| 06/20/2022 06/20/22 | For Sale | $230,000 | 0.0% | $120 / Sq Ft |
| 04/21/2022 04/21/22 | Pending | -- | -- | -- |
| 04/12/2022 04/12/22 | For Sale | $230,000 | 0.0% | $120 / Sq Ft |
| 03/24/2022 03/24/22 | Pending | -- | -- | -- |
| 03/04/2022 03/04/22 | For Sale | $230,000 | -- | $120 / Sq Ft |
We collect this data history from publicly available records. To have your information removed, we recommend requesting removal directly through your county’s website.
| Year | Tax Paid | Tax Assessment Tax Assessment Total Assessment is a certain percentage of the fair market value that is determined by local assessors to be the total taxable value of land and additions on the property. | Land | Improvement |
|---|---|---|---|---|
| 2025 | $2,559 | $183,700 | $15,500 | $168,200 |
| 2024 | $2,584 | $183,700 | $15,500 | $168,200 |
| 2023 | $2,584 | $183,700 | $15,500 | $168,200 |
| 2022 | $6,642 | $183,700 | $15,500 | $168,200 |
| 2021 | $6,750 | $183,700 | $15,500 | $168,200 |
| 2020 | $6,662 | $183,700 | $15,500 | $168,200 |
| 2019 | $5,749 | $167,630 | $15,440 | $152,190 |
| 2018 | $5,597 | $167,630 | $15,440 | $152,190 |
| 2017 | $0 | $167,630 | $15,440 | $152,190 |
| 2016 | $0 | $167,630 | $15,440 | $152,190 |
| 2015 | -- | $1,676 | $0 | $0 |
| 2014 | -- | $1,676 | $0 | $0 |
| 2013 | -- | $1,676 | $0 | $0 |
W
Seller's Agent in 2022
Winston Churchill Jr
BCK Real Estate
(802) 249-9022
10 Total Sales
M
Buyer's Agent in 2022
Mattie Dube
Source: PrimeMLS
MLS Number: 4899861
APN: 036-011-12594
Disclaimer: Certain information contained herein is derived from information provided by parties other than Homes.com. All information provided is deemed reliable, but is not guaranteed to be accurate and should be independently verified.
Copyright 2026 PrimeMLS, Inc. All rights reserved. This information is deemed reliable, but not guaranteed. The data relating to real estate displayed on this display comes in part from the IDX Program of PrimeMLS. The information being provided is for consumers’ personal, non-commercial use and may not be used for any purpose other than to identify prospective properties consumers may be interested in purchasing.
Ask me questions while you tour the home.