
Leo Burns
Howard Hanna
(315) 737-6593
45 Total Sales
4 in Norwich
$110K - $500K Price Range

Estimated Value: $118,000 - $154,000
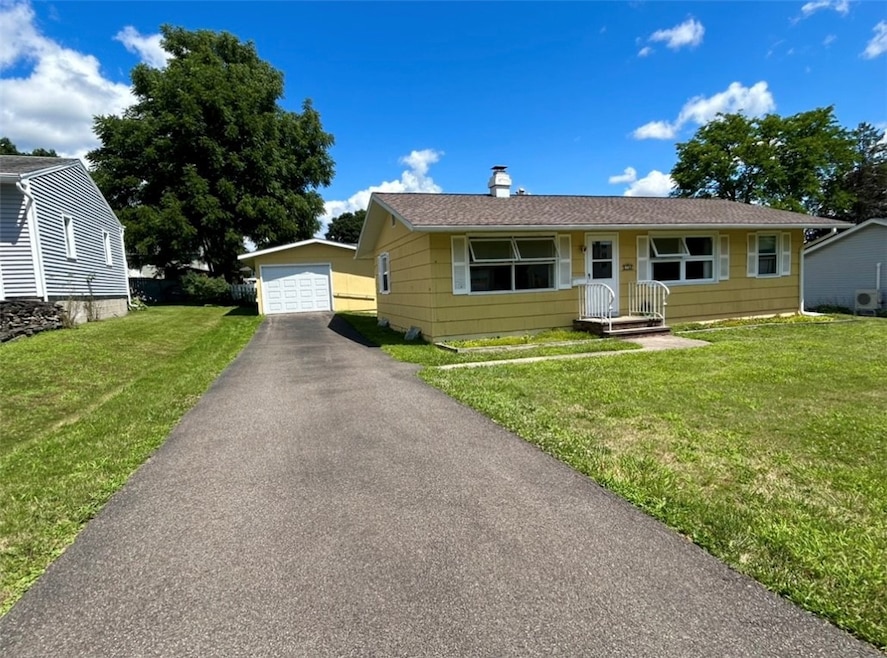
Welcome to 16 Eric Street! A lovely Ranch on a neighborly street, in a very desirable area! Roof on home is 6 years old, upgraded bath and a detached 36x16 tandem garage with new door just 3 years ago. Home is hooked up to the City's Natural gas, making it cost effective living. First floor living and move in ready! Beautiful well kept floors and an abundance of natural light. Items inside all to stay if buyer desires! 2 mins(1 mile) to UHS Hospital/ER/Helicopter Pad, 6 mins(2 miles) to Marshalls & Jersey Mikes, 3 hours(188 miles) to George Washington Bridge in NYC and 23 mins(18 miles) to CHOBANI Yogurt Factory. We're so excited for you to see it! Ready, set, GO!
Last Agent to Sell the Property
Listing by Howard Hanna Brokerage Phone: (607) 316-9131 License #10401292227 Listed on: 07/20/2024
We collect this data history from publicly available records. To have your information removed, we recommend requesting removal directly through your county’s website.
Leo Burns
Howard Hanna
(315) 737-6593
45 Total Sales
4 in Norwich
$110K - $500K Price Range
R. Karl Zandt
EXIT REALTY FRONT AND CENTER
(607) 304-3963
163 Total Sales
1 in Norwich
$128,500 Price
Stacey M. Frazier
Keller Williams Upstate NY Properties
(941) 541-1921
153 Total Sales
8 in Norwich
$93K - $334K Price Range
Kristopher Buchan
Tompkins Cortland Real Estate
(607) 250-1293
189 Total Sales
1 in Norwich
$185,000 Price
Donna Standish
Yaman Real Estate
(607) 662-7890
84 Total Sales
2 in Norwich
$164,697 Price Range
Pauline Trottier
RECIPROCAL LISTINGS
(607) 821-7961
186 Total Sales
22 in Norwich
$33K - $220K Price Range
We collect this data history from publicly available records. To have your information removed, we recommend requesting removal directly through your county’s website.
| Date | Buyer | Sale Price | Title Company |
|---|---|---|---|
| $137,500 | None Available | ||
| Mckeel Winfrey | $85,000 | Scott Clippinger | |
| Benedict Gail | -- | -- |
We collect this data history from publicly available records. To have your information removed, we recommend requesting removal directly through your county’s website.
| Date | Event | Price | List to Sale | Price per Sq Ft |
|---|---|---|---|---|
| 10/03/2024 10/03/24 | Sold | $137,500 | +6.6% | $143 / Sq Ft |
| 07/23/2024 07/23/24 | Pending | -- | -- | -- |
| 07/20/2024 07/20/24 | For Sale | $129,000 | -- | $134 / Sq Ft |
We collect this data history from publicly available records. To have your information removed, we recommend requesting removal directly through your county’s website.
| Year | Tax Paid | Tax Assessment Tax Assessment Total Assessment is a certain percentage of the fair market value that is determined by local assessors to be the total taxable value of land and additions on the property. | Land | Improvement |
|---|---|---|---|---|
| 2025 | $3,075 | $38,000 | $8,000 | $30,000 |
| 2024 | $3,047 | $38,000 | $8,000 | $30,000 |
| 2023 | $2,947 | $38,000 | $8,000 | $30,000 |
| 2022 | $2,919 | $38,000 | $8,000 | $30,000 |
| 2021 | $2,964 | $38,000 | $8,000 | $30,000 |
| 2020 | $3,104 | $38,000 | $8,000 | $30,000 |
| 2019 | $3,544 | $43,300 | $10,500 | $32,800 |
| 2018 | $3,544 | $43,300 | $10,500 | $32,800 |
| 2017 | $818 | $43,300 | $10,500 | $32,800 |
| 2016 | $286 | $43,300 | $10,500 | $32,800 |
| 2015 | -- | $43,300 | $10,500 | $32,800 |
| 2014 | -- | $43,300 | $10,500 | $32,800 |
Seller's Agent in 2024
Courtney Burrell
Howard Hanna
(607) 316-9131
69 Total Sales
Buyer's Agent in 2024
Dixie Cooper
Howard Hanna
(607) 336-8080
46 Total Sales
Source: Otsego-Delaware Board of REALTORS®
MLS Number: R1553513
APN: 081100-123-790-0002-021-000-0000
Disclaimer: Certain information contained herein is derived from information provided by parties other than Homes.com. All information provided is deemed reliable, but is not guaranteed to be accurate and should be independently verified.
The data relating to real estate on this web site comes in part from the Internet Data Exchange (IDX) Program of the CNYIS, UNYREIS and WNYREIS. Real estate listings held by firms other than Homes.com, LLC are marked with the IDX logo and include the Listing Broker’s Firm Name.
Disclaimer: All information deemed reliable but not guaranteed and should be independently verified. All properties are subject to prior sale, change or withdrawal. Neither the listing broker(s) nor Homes.com, LLC shall be responsible for any typographical errors, misinformation, misprints, and shall be held totally harmless. © 2026 CNYIS, UNYREIS, WNYREIS. All rights reserved.
Ask me questions while you tour the home.