
Keegan Budden
Douglas Elliman of California Inc.
(949) 763-5747
15 Total Sales
1 in Ladera Ranch
$1,240,000 Price
Estimated Value: $914,096
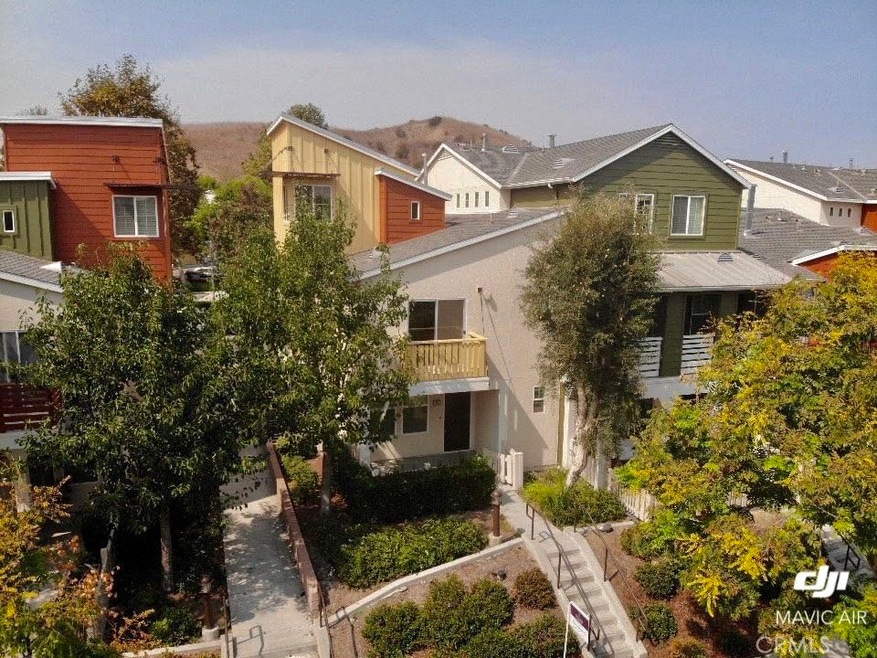
Welcome to this incredible home in Ladera Ranch. This is a 3 bedrooms, 2.5 bathrooms with a loft above the master bedroom and make it on the third floor. Master bedroom has a balcony, you can see the bueatiful views. The newly upgraded of laminate flooring on each levels, new vanities and sinks in the each bathrooms, new paint for the entire walls and doors. The granite countertops in the kitchen, stainless steel appliances only one year old. plantation shutters, celling fans, and crown moldings. A 2 car garage with 2 parking spaces of drive way that it is rare find a townhouse in this area. The external walls have just painted by the HOA. This is a great location with all the great amenities and schools that Ladera Ranch has offered. Near the shop of Mission Viejo, Dana Point and Laguna Beach. Don't miss this amazing opportunity and you must see!
Last Agent to Sell the Property
Berkshire Hathaway HomeService License #01941135 Listed on: 09/09/2020
Last Buyer's Agent
Julie Frimpong
Zutila, Inc License #01757462
We collect this data history from publicly available records. To have your information removed, we recommend requesting removal directly through your county’s website.
Keegan Budden
Douglas Elliman of California Inc.
(949) 763-5747
15 Total Sales
1 in Ladera Ranch
$1,240,000 Price
Shaun Hurley
Coldwell Banker Realty
(949) 694-7557
59 Total Sales
1 in Ladera Ranch
$930,000 Price
Kay Lee
Circa Properties, Inc.
(714) 410-6567
104 Total Sales
3 in Ladera Ranch
$602K - $800K Price Range
Daniel DeForest
First Team Real Estate
(657) 300-5786
157 Total Sales
1 in Ladera Ranch
$725,000 Price
VM
Victoria Murillo
OLIVEWOOD REALTY GROUP INC
(951) 470-2156
45 Total Sales
2 in Ladera Ranch
$755K - $760K Price Range
Kathy Lowe
Bullock Russell RE Services
(657) 888-0962
6 Total Sales
1 in Ladera Ranch
$1,600,000 Price
We collect this data history from publicly available records. To have your information removed, we recommend requesting removal directly through your county’s website.
| Date | Buyer | Sale Price | Title Company |
|---|---|---|---|
| -- | California Title Company | ||
| Sanchez Sandra P | $607,500 | California Title Company | |
| Qiu Keke | $469,500 | California Title Company | |
| Leventhal Nancy R | $330,000 | Pacific Coast Title Company | |
| Leventhal Nancy Ruth | -- | Pacific Coast Title Company | |
| Poeschl Michael G | -- | Fidelity Natl Title Mclpc | |
| Phillips Heather | $548,000 | -- |
We collect this data history from publicly available records. To have your information removed, we recommend requesting removal directly through your county’s website.
| Date | Status | Borrower | Loan Amount |
|---|---|---|---|
| Open | $580,300 | ||
| Closed | Sanchez Sandra P | $577,125 | |
| Previous Owner | Leventhal Nancy Ruth | $240,200 | |
| Previous Owner | Leventhal Nancy R | $247,500 | |
| Previous Owner | Poeschl Michael G | $140,000 | |
| Previous Owner | Phillips Heather | $438,250 |
We collect this data history from publicly available records. To have your information removed, we recommend requesting removal directly through your county’s website.
| Date | Event | Price | List to Sale | Price per Sq Ft |
|---|---|---|---|---|
| 10/28/2020 10/28/20 | Sold | $607,500 | -1.2% | $364 / Sq Ft |
| 09/25/2020 09/25/20 | Pending | -- | -- | -- |
| 09/16/2020 09/16/20 | Price Changed | $615,000 | -3.1% | $369 / Sq Ft |
| 09/09/2020 09/09/20 | For Sale | $635,000 | -- | $381 / Sq Ft |
We collect this data history from publicly available records. To have your information removed, we recommend requesting removal directly through your county’s website.
| Year | Tax Paid | Tax Assessment Tax Assessment Total Assessment is a certain percentage of the fair market value that is determined by local assessors to be the total taxable value of land and additions on the property. | Land | Improvement |
|---|---|---|---|---|
| 2026 | $9,600 | $670,727 | $439,375 | $231,352 |
| 2025 | $9,435 | $657,576 | $430,760 | $226,816 |
| 2024 | $9,435 | $644,683 | $422,314 | $222,369 |
| 2023 | $9,276 | $632,043 | $414,034 | $218,009 |
| 2022 | $9,430 | $619,650 | $405,915 | $213,735 |
| 2021 | $9,240 | $607,500 | $397,955 | $209,545 |
| 2020 | $8,166 | $508,200 | $305,877 | $202,323 |
| 2019 | $8,107 | $498,236 | $299,880 | $198,356 |
| 2018 | $8,074 | $488,467 | $294,000 | $194,467 |
| 2017 | $8,031 | $478,890 | $288,236 | $190,654 |
| 2016 | $6,700 | $357,144 | $165,799 | $191,345 |
| 2015 | $6,774 | $351,780 | $163,309 | $188,471 |
| 2014 | $6,835 | $344,890 | $160,110 | $184,780 |
Seller's Agent in 2020
Lisa Weiner
Berkshire Hathaway HomeService
(626) 388-6868
15 Total Sales
JF
Buyer's Agent in 2020
Julie Frimpong
Zutila, Inc
Source: California Regional Multiple Listing Service (CRMLS)
MLS Number: OC20183399
APN: 939-048-37
Disclaimer: Certain information contained herein is derived from information provided by parties other than Homes.com. All information provided is deemed reliable, but is not guaranteed to be accurate and should be independently verified.
The multiple listing data appearing on this website, or contained in reports produced therefrom, is owned and copyrighted by California Regional Multiple Listing Service, Inc. ("CRMLS") and is protected by all applicable copyright laws. Information provided is for viewer's personal, non-commercial use and may not be used for any purpose other than to identify prospective properties the viewer may be interested in purchasing. All listing data, including but not limited to square footage and lot size is believed to be accurate, but the listing Agent, listing Broker and CRMLS and its affiliates do not warrant or guarantee such accuracy. The viewer should independently verify the listed data prior to making any decisions based on such information by personal inspection and/or contacting a real estate professional.
Based on information from California Regional Multiple Listing Service, Inc. and /or other sources. All data, including all measurements and calculations of area, is obtained from various sources and has not been, and will not be, verified by broker or MLS. All information should be independently reviewed and verified for accuracy. Properties may or may not be listed by the office/agent presenting the information
Ask me questions while you tour the home.