
Keegan Budden
Douglas Elliman of California Inc.
(949) 763-5747
15 Total Sales
1 in Ladera Ranch
$1,240,000 Price
Estimated Value: $875,281
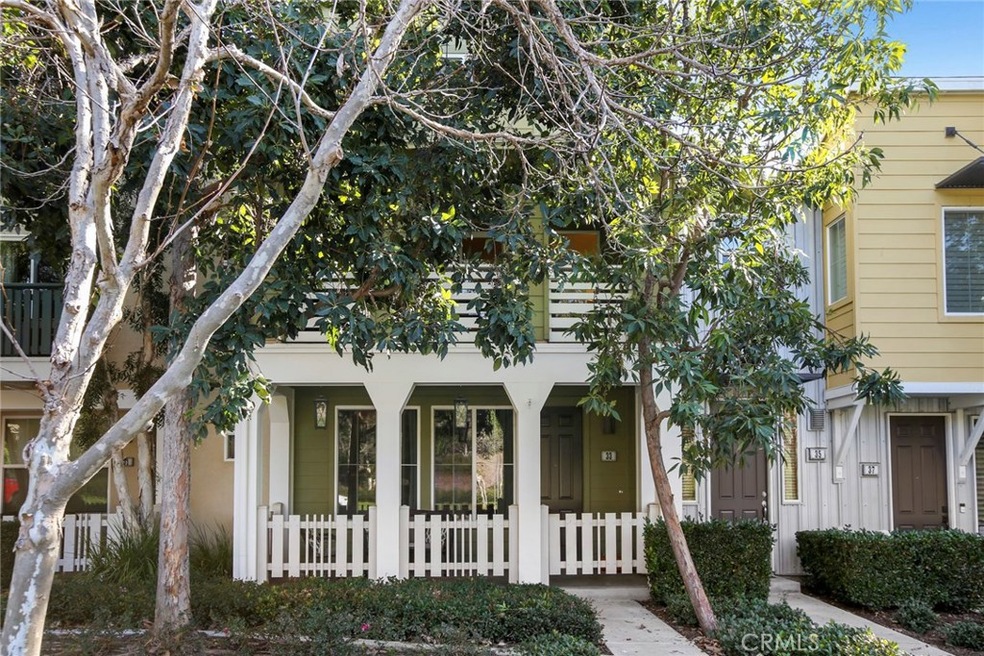
Fresh new paint, new carpet, shows like a model, turnkey condo. Welcome to Sutter's Mill, nestled in the heart of Ladera Ranch. This spacious townhome features dual master suites on separate levels each with balcony overlooking the gorgeous, sloping hillsides of Terramor Village. Lovely breezes greet you as you enter the comfortable front porch which provides a shady retreat most of the day. Flowing floor plan offers an open concept lower level which has granite and stainless steel appointed kitchen open to a light and bright living room boasting a cozy fireplace and dining area. Generous master suite with luxurious master bath is mid-level and while the upper level boasts an additional master suite and a large laundry room. Direct access to the 2 car attached garage and convenient parking areas across the street complete this must-see home. Enjoy the Central Paseo and a short distance to Ladera's legendary Splash Park and skate park, and all of the amenities of Ladera Ranch.
Last Agent to Sell the Property
Pacific Sotheby's Int'l Realty License #01467294 Listed on: 01/17/2018
We collect this data history from publicly available records. To have your information removed, we recommend requesting removal directly through your county’s website.
Keegan Budden
Douglas Elliman of California Inc.
(949) 763-5747
15 Total Sales
1 in Ladera Ranch
$1,240,000 Price
Shaun Hurley
Coldwell Banker Realty
(949) 694-7557
59 Total Sales
1 in Ladera Ranch
$930,000 Price
Kay Lee
Circa Properties, Inc.
(714) 410-6567
104 Total Sales
3 in Ladera Ranch
$602K - $800K Price Range
Daniel DeForest
First Team Real Estate
(657) 300-5786
157 Total Sales
1 in Ladera Ranch
$725,000 Price
VM
Victoria Murillo
OLIVEWOOD REALTY GROUP INC
(951) 470-2156
45 Total Sales
2 in Ladera Ranch
$755K - $760K Price Range
Kathy Lowe
Bullock Russell RE Services
(657) 888-0962
6 Total Sales
1 in Ladera Ranch
$1,600,000 Price
We collect this data history from publicly available records. To have your information removed, we recommend requesting removal directly through your county’s website.
| Date | Buyer | Sale Price | Title Company |
|---|---|---|---|
| $528,000 | Lawyers Title Co | ||
| Webb Katherine | $435,000 | Equity Title Orange County-I | |
| Salcedo Anne | -- | First American Title Company | |
| Salcedo Anne | -- | None Available | |
| Salcedo Anne | $370,000 | None Available | |
| Quartz Lane #33 Family Trust | $282,000 | None Available | |
| Glover Donnie | $368,500 | -- |
We collect this data history from publicly available records. To have your information removed, we recommend requesting removal directly through your county’s website.
| Date | Status | Borrower | Loan Amount |
|---|---|---|---|
| Open | $149,000 | ||
| Open | Stephens Tracy J | $540,000 | |
| Closed | Stephens Tracy J | $421,500 | |
| Closed | Stphens Tracy J | $422,400 | |
| Previous Owner | Webb Katherine | $385,000 | |
| Previous Owner | Salcedo Anne | $296,000 | |
| Previous Owner | Salcedo Anne | $296,000 | |
| Previous Owner | Glover Donnie | $74,000 | |
| Previous Owner | Glover Donnie | $376,000 | |
| Previous Owner | Glover Donnie | $294,750 |
We collect this data history from publicly available records. To have your information removed, we recommend requesting removal directly through your county’s website.
| Date | Event | Price | List to Sale | Price per Sq Ft |
|---|---|---|---|---|
| 03/15/2018 03/15/18 | Sold | $528,000 | 0.0% | $335 / Sq Ft |
| 02/05/2018 02/05/18 | Pending | -- | -- | -- |
| 01/17/2018 01/17/18 | For Sale | $528,000 | 0.0% | $335 / Sq Ft |
| 12/03/2016 12/03/16 | Rented | $2,800 | 0.0% | -- |
| 11/18/2016 11/18/16 | Under Contract | -- | -- | -- |
| 10/20/2016 10/20/16 | Price Changed | $2,800 | -3.4% | $2 / Sq Ft |
| 09/15/2016 09/15/16 | For Rent | $2,900 | -- | -- |
We collect this data history from publicly available records. To have your information removed, we recommend requesting removal directly through your county’s website.
| Year | Tax Paid | Tax Assessment Tax Assessment Total Assessment is a certain percentage of the fair market value that is determined by local assessors to be the total taxable value of land and additions on the property. | Land | Improvement |
|---|---|---|---|---|
| 2026 | $8,490 | $612,786 | $372,236 | $240,550 |
| 2025 | $8,342 | $600,771 | $364,937 | $235,834 |
| 2024 | $8,342 | $588,992 | $357,782 | $231,210 |
| 2023 | $8,197 | $577,444 | $350,767 | $226,677 |
| 2022 | $8,310 | $566,122 | $343,889 | $222,233 |
| 2021 | $8,143 | $555,022 | $337,146 | $217,876 |
| 2020 | $8,049 | $549,331 | $333,689 | $215,642 |
| 2019 | $8,012 | $538,560 | $327,146 | $211,414 |
| 2018 | $7,386 | $468,655 | $258,579 | $210,076 |
| 2017 | $7,270 | $459,466 | $253,509 | $205,957 |
| 2016 | $7,223 | $450,457 | $248,538 | $201,919 |
| 2015 | $7,266 | $443,691 | $244,805 | $198,886 |
| 2014 | $6,794 | $389,605 | $197,487 | $192,118 |
Seller's Agent in 2018
John Cain
Pacific Sothebys
(714) 655-8940
204 Total Sales
Seller Co-Listing Agent in 2018
Heather Hosto
Pacific Sotheby's Int'l Realty
(949) 258-5999
4 Total Sales
YS
Buyer's Agent in 2016
Yvonne Styhr
HomeSmart, Evergreen Realty
(949) 444-1901
1 Total Sale
Seller's Agent in 2014
Rosemary Hieber
Coldwell Banker Realty
(949) 285-3215
16 Total Sales
Source: California Regional Multiple Listing Service (CRMLS)
MLS Number: OC18007818
APN: 939-047-97
Disclaimer: Certain information contained herein is derived from information provided by parties other than Homes.com. All information provided is deemed reliable, but is not guaranteed to be accurate and should be independently verified.
The multiple listing data appearing on this website, or contained in reports produced therefrom, is owned and copyrighted by California Regional Multiple Listing Service, Inc. ("CRMLS") and is protected by all applicable copyright laws. Information provided is for viewer's personal, non-commercial use and may not be used for any purpose other than to identify prospective properties the viewer may be interested in purchasing. All listing data, including but not limited to square footage and lot size is believed to be accurate, but the listing Agent, listing Broker and CRMLS and its affiliates do not warrant or guarantee such accuracy. The viewer should independently verify the listed data prior to making any decisions based on such information by personal inspection and/or contacting a real estate professional.
Based on information from California Regional Multiple Listing Service, Inc. and /or other sources. All data, including all measurements and calculations of area, is obtained from various sources and has not been, and will not be, verified by broker or MLS. All information should be independently reviewed and verified for accuracy. Properties may or may not be listed by the office/agent presenting the information
Ask me questions while you tour the home.