NOT LISTED FOR SALE

16 Thornhill Cove Brandon, MS 39042

Brandon Area

Estimated Value: $201,000 - $210,000

3 Beds
2 Baths
1,427 Sq Ft
$145/Sq Ft Est. Value

Sale Details

Date Sold: December 19, 2014

Current estimated payment $1,226 / mo

288 Days on Market

Highlights

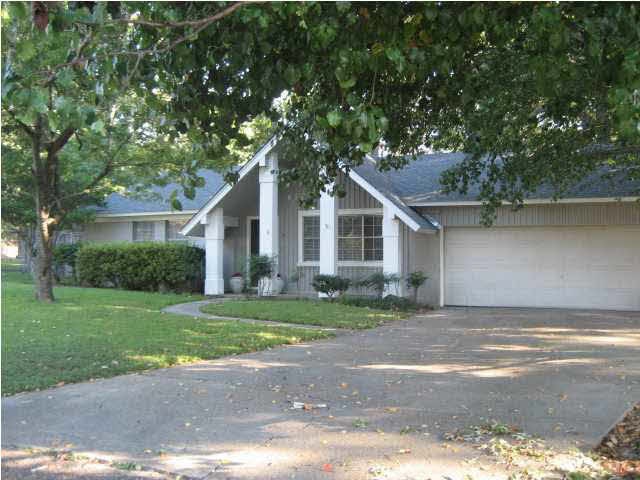
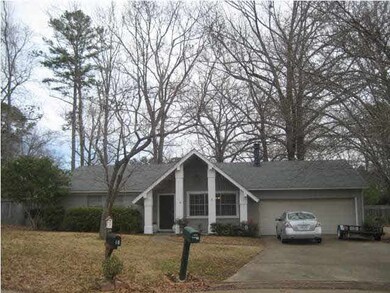
  • Contemporary Architecture
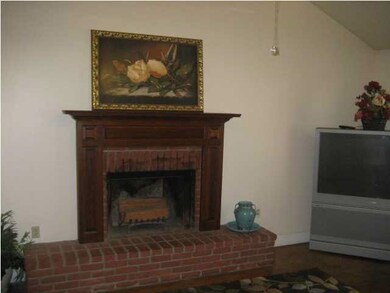
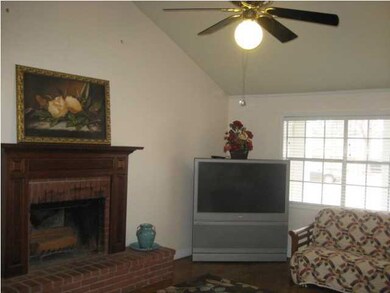
  • Cathedral Ceiling
  • Fireplace
  • Rouse Elementary School Rated A-
  • No HOA
  • Slab Porch or Patio

About This Home

As of December 2014

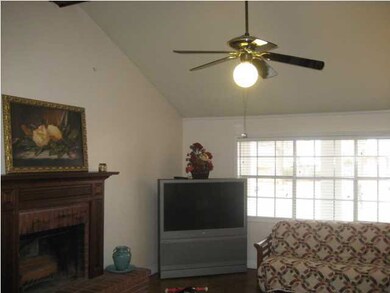
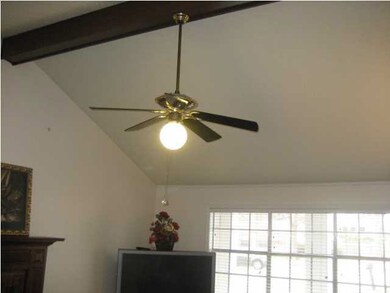
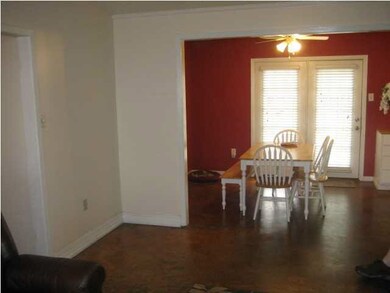
*Situated at the end of a cul-de-d-sac, this 3 bedroom and 2 bath home has loads of charm. Vaulted ceiling and beautiful fireplace decorate the great room. The kitchen has abundant counter space. All of the bedrooms have walk-in closets. One of the children's bedrooms feature hand painted scenes by an artist. The owners will paint over that scene if the buyers want them to. stained concrete in the living, dining, and hall areas. One bedroom has tile. The master and other bedroom have new carpet.

Last Agent to Sell the Property

Susan Henslee

The McCaughan Co. Real Estate License #S29678 Listed on: 09/15/2014

Last Buyer's Agent

Price Hilderbrand

Elizabeth Knight Real Estate License #S42615

Home Details

Home Type

  • Single Family

Est. Annual Taxes

  • $646

Year Built

  • Built in 1973

Lot Details

  • Property is Fully Fenced
  • Chain Link Fence

Parking

  • 2 Car Garage

Home Design

  • Contemporary Architecture
  • Brick Exterior Construction
  • Slab Foundation
  • Architectural Shingle Roof
  • Wood Siding

Interior Spaces

  • 1,427 Sq Ft Home
  • 1-Story Property
  • Cathedral Ceiling
  • Ceiling Fan
  • Fireplace
  • Aluminum Window Frames
  • Fire and Smoke Detector

Kitchen

  • Gas Oven
  • Gas Cooktop
  • Recirculated Exhaust Fan
  • Dishwasher
  • Disposal

Flooring

  • Carpet
  • Stone
  • Stamped
  • Ceramic Tile

Bedrooms and Bathrooms

  • 3 Bedrooms
  • 2 Full Bathrooms

Outdoor Features

  • Slab Porch or Patio

Schools

  • Brandon Elementary And Middle School
  • Brandon High School

Utilities

  • Central Heating and Cooling System
  • Heating System Uses Natural Gas
  • Gas Water Heater
  • Cable TV Available

Community Details

  • No Home Owners Association
  • Crossgates Subdivision

Listing and Financial Details

  • Assessor Parcel Number H09C000005 00060

Home Details

Home Type

Single Family

Est. Annual Taxes

$646

Year Built

Built in 1973

Lot Details

8,233 Sq Ft Lot

Parking

2

Listing Details

  • Architectural Style: Contemporary
  • Unit Levels: One
  • Property Sub Type: Single Family Residence
  • Prop. Type: Residential
  • Year Built: 1973
  • Subdivision Name: Crossgates
  • Directions: Turn on Woodgate Dr. in Crossgates from Hwy. 80. Go past the church on left then turn left on Thornhill CV.
  • Garage Yn: Yes
  • New Construction: No
  • General Property Information:List PriceSqFt: 87.42
  • General Property Information:New Construction: No
  • Special Features: None

Interior Features

  • Appliances: Dishwasher, Disposal, Exhaust Fan, Gas Cooktop, Gas Water Heater, Oven, Water Heater
  • BasementFeaturesBasement: No
  • Full Bathrooms: 2
  • Total Bedrooms: 3
  • Flooring: Carpet, Ceramic Tile, Stamped, Stone
  • Interior Amenities: Cathedral Ceiling(s), Vaulted Ceiling(s)
  • Window Features: Aluminum Frames
  • Fireplace: Yes
  • ResoLivingAreaSource: Appraiser
  • Community Features:None13: Yes
  • Appliances Dishwasher: Yes
  • Appliances:Gas Water Heater: Yes
  • Appliances:Exhaust Fan3: Yes
  • Appliances:Gas Cooktop: Yes
  • Interior Features:Cathedral Ceiling(s): Yes
  • Interior Features:Vaulted Ceiling(s): Yes
  • Appliances:Oven: Yes
  • Appliances:Oven - Gas: Yes
  • Appliances:Gas - Range: Yes
  • Attic Features:Eave Vents: Yes
  • Appliances:Range3: Yes

Exterior Features

  • Fencing: Chain Link, Full
  • Foundation Details: Slab
  • Roof: Architectural Shingles
  • Patio And Porch Features: Slab
  • Waterfront Features: None
  • WaterfrontFeaturesWaterfront: No
  • Pool Private: No
  • Waterfront: No
  • Construction Type: Brick, Wood Siding
  • General Property Information:Accessibility Features: No
  • Patio And Porch Features:Slab2: Yes
  • Window Features:Aluminum Frames: Yes
  • Waterfront Features:None7: Yes

Garage/Parking

  • Garage Spaces: 2.0
  • Parking Features:Garage2: Yes
  • Parking Spaces:_two_ Space Unit: Yes
  • General Property Information:Garage Spaces: 2.0

Utilities

  • Cooling: Ceiling Fan(s), Central Air
  • Heating: Central, Fireplace(s), Natural Gas
  • Sewer: Public Sewer
  • Utilities: Cable Available, Electricity Available, Natural Gas Available, Water Available, Natural Gas in Kitchen
  • Water Source: Public
  • Security: Smoke Detector(s), None
  • Cooling Y N: Yes
  • Heating Yn: Yes
  • Heating:Central: Yes
  • Heating:Natural Gas2: Yes
  • Water Heater: Yes
  • Heating:Fireplace(s): Yes

Condo/Co-op/Association

  • Community Features: None

Association/Amenities

  • Tax and Financial Information:Association: No

Schools

  • Elementary School: Brandon
  • High School: Brandon
  • Middle Or Junior School: Brandon

Lot Info

  • Parcel #: H09C000005 00060

Tax Info

  • Tax Annual Amount: 646.0
  • Tax Year: 2013

Ownership History

We collect this data history from publicly available records. To have your information removed, we recommend requesting removal directly through your county’s website.

Date Name Owned For Owner Type

Purchase Details

Listed on
Sep 15, 2014
Closed on
Dec 19, 2014
Sold by
Bought by
Seller's Agent
Susan Henslee
The McCaughan Co. Real Estate
Buyer's Agent
Price Hilderbrand
Elizabeth Knight Real Estate
List Price
$130,000
Current Estimated Value
$207,182

Home Financials for this Owner

Home Financials are based on the most recent Mortgage that was taken out on this home.
Avg. Annual Appreciation
5.04%
Original Mortgage
$93,600
Outstanding Balance
$26,077
Interest Rate
3.25%
Mortgage Type
New Conventional
Estimated Equity
$181,105
Source: Public Records
Create a Home Valuation Report for This Property
The Home Valuation Report is an in-depth analysis detailing your home's value as well as a comparison with similar homes in the area

Home Values in the Area

Source: Public Records

Average Home Value in this Area


Source: Public Records

Purchase History

We collect this data history from publicly available records. To have your information removed, we recommend requesting removal directly through your county’s website.

Date Buyer Sale Price Title Company
-- None Available
Source: Public Records

Mortgage History

We collect this data history from publicly available records. To have your information removed, we recommend requesting removal directly through your county’s website.

Date Status Borrower Loan Amount
Open $93,600
Source: Public Records

Property History

We collect this data history from publicly available records. To have your information removed, we recommend requesting removal directly through your county’s website.

Date Event Price List to Sale Price per Sq Ft
12/19/2014 12/19/14 Sold -- -- --
12/08/2014 12/08/14 Pending -- -- --
02/22/2014 02/22/14 For Sale $130,000 -- $91 / Sq Ft
Source: MLS United

Tax History

We collect this data history from publicly available records. To have your information removed, we recommend requesting removal directly through your county’s website.

Year Tax Paid Tax Assessment Tax Assessment Total Assessment is a certain percentage of the fair market value that is determined by local assessors to be the total taxable value of land and additions on the property. Land Improvement
2025 $1,165 $11,065 $0 $0
2024 $1,136 $11,001 $0 $0
2023 $828 $8,643 $0 $0
2022 $815 $8,643 $0 $0
2021 $815 $8,643 $0 $0
2020 $815 $8,643 $0 $0
2019 $746 $7,939 $0 $0
2018 $730 $7,939 $0 $0
2017 $730 $7,939 $0 $0
2016 $663 $7,975 $0 $0
2015 $663 $7,975 $0 $0
2014 $646 $7,975 $0 $0
2013 -- $7,975 $0 $0
Source: Public Records

Agents Affiliated with this Home

  • Section Image
See All Agents

Map

Source: MLS United

MLS Number: 1261409

MLS United

APN: H09C-000005-00060

Your Personal Tour Guide

Ask me questions while you tour the home.