
Sheila Gaskin
Overby, Inc.
(769) 210-6722
32 Total Sales
2 in Brandon
$125K - $349K Price Range

Estimated Value: $266,000 - $312,000
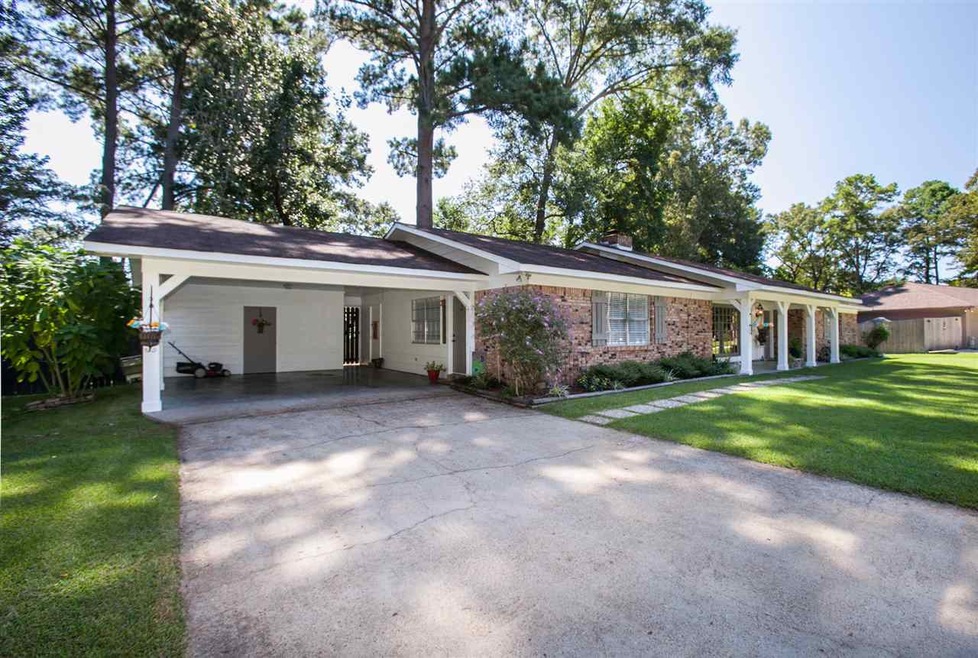
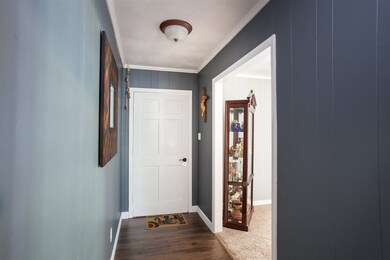
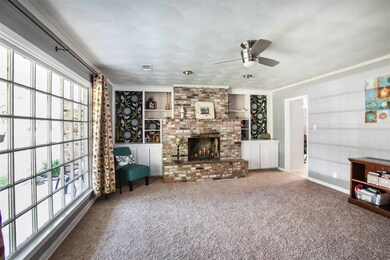
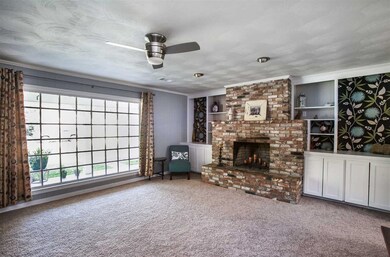
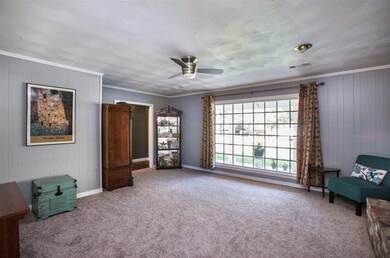
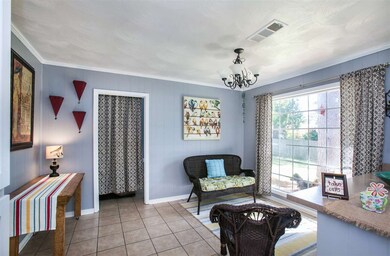
MOVE IN READY & SPACIOUS! Coming in from the lovely front porch, you'll find a foyer that leads you to a large family room with an awesome brick (real wood burning) fireplace & hearth (feels so homey/cozy)!! Off this room, is the formal dining which can also be used as an office. In the hall way is a converted closet now serving as a office nook. Next walk into the kitchen finding a new stainless range & NEW SHAKER CABINET doors & hardware!! A favorite of mine is the breakfast bar separating the kitchen & b/fast area which has a huge picture window looking out over the shaded backyard. This takes you to the huge den that has another beautiful brick f/place & hearth... This room could EASILY be converted to a 4TH BEDROOM (YES! a 4th large bedroom), or a man cave, play room.. many options.. it has a closet that has been plumbed for a 3rd BATHROOM! You will definitely want to think about this one! On the opposite side of the home is 3 bedrooms and 2 full baths which have been updated recently. Freshly painted with soothing colors that scream relax! This home has a fenced in back yard with huge shade trees. It is a short walk to Crossgates Lake! The community boast a newly revitalized swimming pool. Located close to the interstate you can get where you need to be. You won't find a better deal for such a wonderful house. Listed at a little over $83 a foot, this one is a keeper. So much space, so many possibilities!!!! Don't miss seeing it!
Last Agent to Sell the Property
Vicci Hall
Front Gate Realty LLC License #S27100 Listed on: 09/08/2017
Co-Listed By
Calah Hall
Front Gate Realty LLC License #B22304
We collect this data history from publicly available records. To have your information removed, we recommend requesting removal directly through your county’s website.
Sheila Gaskin
Overby, Inc.
(769) 210-6722
32 Total Sales
2 in Brandon
$125K - $349K Price Range
Jill Marascalco Davis
Hometown Property Group
(769) 210-8620
72 Total Sales
6 in Brandon
$180K - $465K Price Range
Sandye Blalock
Front Gate Realty LLC
(769) 210-8133
56 Total Sales
8 in Brandon
$170K - $365K Price Range
Marianne Machost
Turn Key Properties, LLC
(769) 210-4006
33 Total Sales
3 in Brandon
$378K - $400K Price Range
Shannon Ellis
Havard Real Estate Group, LLC
(769) 246-8779
134 Total Sales
27 in Brandon
$61K - $485K Price Range
Allison Bohon
Harrowgate Realty Group, Inc
(662) 584-4851
98 Total Sales
4 in Brandon
$215K - $449K Price Range
We collect this data history from publicly available records. To have your information removed, we recommend requesting removal directly through your county’s website.
| Date | Buyer | Sale Price | Title Company |
|---|---|---|---|
| -- | None Listed On Document | ||
| King Martha M | -- | -- | |
| Brooks Kevin L | -- | -- |
We collect this data history from publicly available records. To have your information removed, we recommend requesting removal directly through your county’s website.
| Date | Status | Borrower | Loan Amount |
|---|---|---|---|
| Open | $61,000 | ||
| Previous Owner | King Martha M | $183,612 | |
| Previous Owner | Gilletle Elicia M | -- |
We collect this data history from publicly available records. To have your information removed, we recommend requesting removal directly through your county’s website.
| Date | Event | Price | List to Sale | Price per Sq Ft |
|---|---|---|---|---|
| 02/28/2018 02/28/18 | Sold | -- | -- | -- |
| 02/09/2018 02/09/18 | Pending | -- | -- | -- |
| 09/08/2017 09/08/17 | For Sale | $189,900 | -- | $83 / Sq Ft |
We collect this data history from publicly available records. To have your information removed, we recommend requesting removal directly through your county’s website.
| Year | Tax Paid | Tax Assessment Tax Assessment Total Assessment is a certain percentage of the fair market value that is determined by local assessors to be the total taxable value of land and additions on the property. | Land | Improvement |
|---|---|---|---|---|
| 2025 | $1,759 | $15,557 | $0 | $0 |
| 2024 | $1,731 | $15,557 | $0 | $0 |
| 2023 | $1,240 | $11,796 | $0 | $0 |
| 2022 | $1,222 | $11,796 | $0 | $0 |
| 2021 | $1,222 | $11,796 | $0 | $0 |
| 2020 | $1,222 | $11,796 | $0 | $0 |
| 2019 | $1,108 | $10,681 | $0 | $0 |
| 2018 | $1,086 | $10,681 | $0 | $0 |
| 2017 | $1,086 | $10,681 | $0 | $0 |
| 2016 | $995 | $10,720 | $0 | $0 |
| 2015 | $995 | $10,720 | $0 | $0 |
| 2014 | $972 | $10,720 | $0 | $0 |
| 2013 | -- | $10,720 | $0 | $0 |
VH
Seller's Agent in 2018
Vicci Hall
Front Gate Realty LLC
CH
Seller Co-Listing Agent in 2018
Calah Hall
Front Gate Realty LLC
Buyer's Agent in 2018
Camille Ferriss
Camille Ferriss and Company
(601) 624-8153
34 Total Sales
Source: MLS United
MLS Number: 1301200
APN: H09C-000006-00460
Disclaimer: Certain information contained herein is derived from information provided by parties other than Homes.com. All information provided is deemed reliable, but is not guaranteed to be accurate and should be independently verified.
Information is deemed to be reliable but not guaranteed. Copyright 2026 MLS United, LLC.
Ask me questions while you tour the home.