
Jennifer Wilson
Responds Quickly
Wits Realty
(612) 445-3525
97 Total Sales
1 in Dayton
$590,000 Price
Estimated Value: $678,708
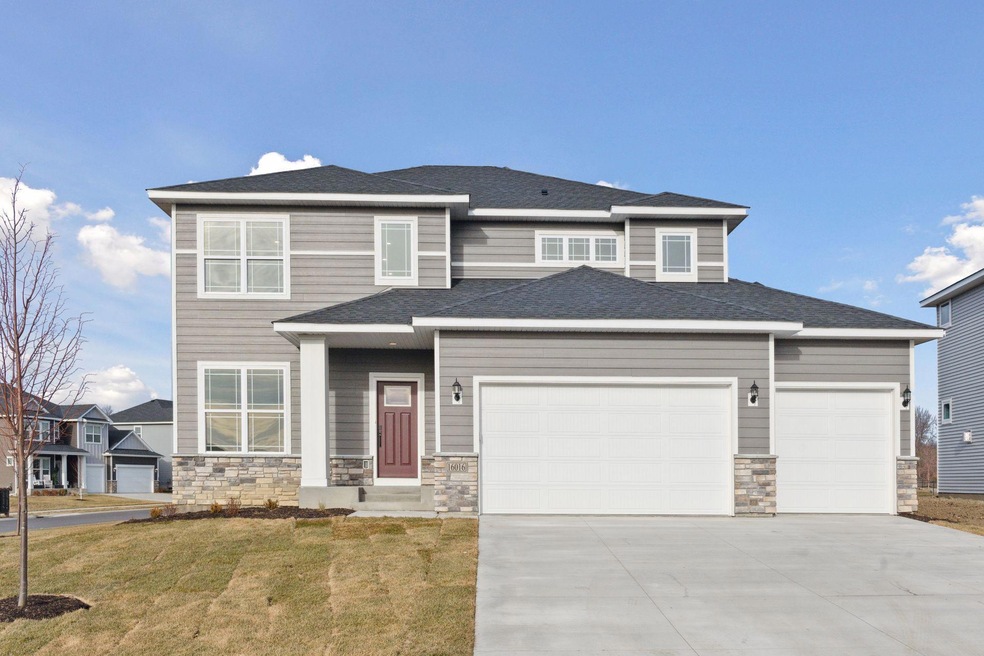
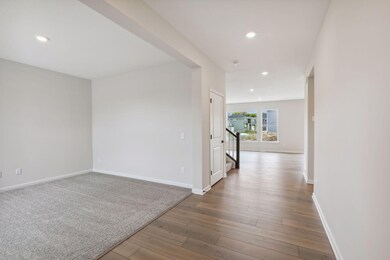
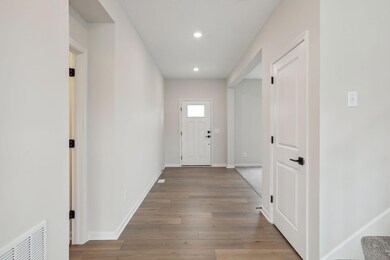
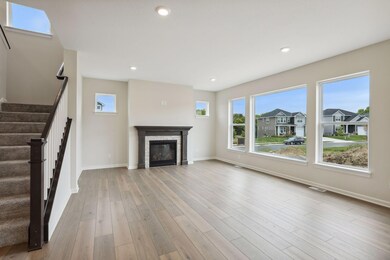
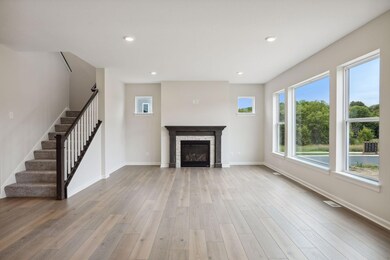
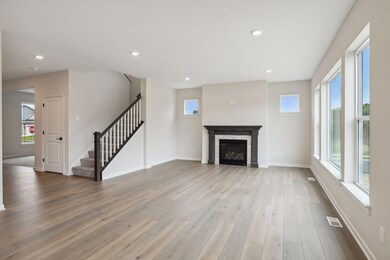
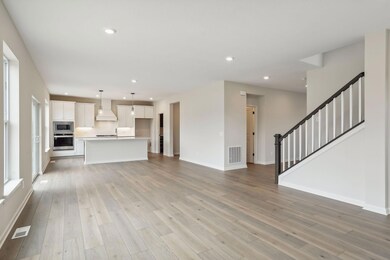
**Ask how you can secure a 5.99% special interest rate incentive with our preferred lender!** Move in NOW! Maple Grove (ISD279) schools and protected nature preserve views! We call this home the "Courtyard" Ontario, as the at grade main level opens up to an oversized corner homesite with greenspace buffers - the low-slope rear yard is perfect for that backyard patio and fun & games! Current Ontario homeowners love the massive windows that bring natural light into all areas of the home! The gourmet kitchen with Morning Kitchen is sure to impress! Work from home in the spacious main level study! Upstairs, you'll enjoy the large loft, three bedrooms, laundry, and stunning Owner's Suite! The FINISHED BASEMENT features a large rec room, 4th bedroom, and full bath. Outside, you'll love the large corner homesite and easy access to the miles of private trails! You'll also appreciate the concrete driveway, James Hardie cement board siding, and full sod/irrigation/landscaping!
We collect this data history from publicly available records. To have your information removed, we recommend requesting removal directly through your county’s website.
Jennifer Wilson
Wits Realty
(612) 445-3525
97 Total Sales
1 in Dayton
$590,000 Price
Phong Cao
RE/MAX Advantage Plus
(651) 370-8755
80 Total Sales
1 in Dayton
$578,000 Price
James Stangler
Real Broker, LLC
(612) 688-2821
79 Total Sales
1 in Dayton
$472,900 Price
Bryce Henning
Coldwell Banker Realty - Southwest Regional
(612) 429-4901
87 Total Sales
1 in Dayton
$410,000 Price
Lynn Chheang
Engel & Volkers Minneapolis
(763) 710-3124
173 Total Sales
4 in Dayton
$435K - $650K Price Range
Jordan To
Bridge Realty, LLC
(612) 453-3062
44 Total Sales
2 in Dayton
$350K - $387K Price Range
We collect this data history from publicly available records. To have your information removed, we recommend requesting removal directly through your county’s website.
| Date | Buyer | Sale Price | Title Company |
|---|---|---|---|
| $615,000 | Stewart Title Company | ||
| $615,000 | -- | ||
| $132,150 | Stewart Title Company |
We collect this data history from publicly available records. To have your information removed, we recommend requesting removal directly through your county’s website.
| Date | Event | Price | List to Sale | Price per Sq Ft |
|---|---|---|---|---|
| 02/08/2024 02/08/24 | Sold | $615,000 | 0.0% | $177 / Sq Ft |
| 12/22/2023 12/22/23 | Pending | -- | -- | -- |
| 12/16/2023 12/16/23 | For Sale | $615,000 | -- | $177 / Sq Ft |
We collect this data history from publicly available records. To have your information removed, we recommend requesting removal directly through your county’s website.
| Year | Tax Paid | Tax Assessment Tax Assessment Total Assessment is a certain percentage of the fair market value that is determined by local assessors to be the total taxable value of land and additions on the property. | Land | Improvement |
|---|---|---|---|---|
| 2025 | $8,223 | $609,500 | $110,000 | $499,500 |
| 2024 | $7,949 | $606,300 | $125,000 | $481,300 |
| 2023 | $1,795 | $120,000 | $120,000 | |
| 2022 | $957 | $93,800 | $93,800 | $0 |
| 2021 | $602 | $57,600 | $57,600 | $0 |
Seller's Agent in 2024
Heather Ostlie
Keyland Realty, LLC
(952) 322-0391
162 Total Sales
R
Seller Co-Listing Agent in 2024
Richard Sauer
JPW Realty
(651) 425-0175
143 Total Sales
Buyer's Agent in 2024
Jodi James
Compass
(763) 443-3292
48 Total Sales
Source: NorthstarMLS
MLS Number: 6469349
APN: 32-120-22-11-0083
Disclaimer: Certain information contained herein is derived from information provided by parties other than Homes.com. All information provided is deemed reliable, but is not guaranteed to be accurate and should be independently verified.
All data is obtained from various sources and may not have been verified by broker or MLS GRID. Supplied Open House Information is subject to change without notice. All information should be independently reviewed and verified for accuracy. Properties may or may not be listed by the office/agent presenting the information. Some IDX listings have been excluded from this website.
Listings courtesy of NorthstarMLS as distributed by MLS GRID.
Based on information submitted to the MLS GRID
Ask me questions while you tour the home.