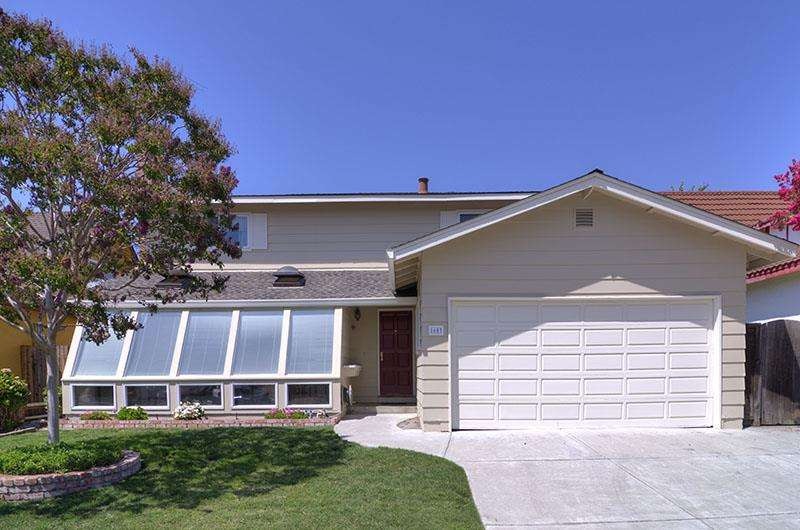
NOT LISTED FOR SALE

1603 Shenandoah Ave Milpitas, CA 95035

Milpitas Area

Estimated Value: $1,624,000 - $1,713,000

5 Beds
2.5 Baths
1,769 Sq Ft
$939/Sq Ft Est. Value

Highlights

  • Mountain View
  • Wood Flooring
  • Balcony
  • Alexander Rose Elementary School Rated A-
  • Solid Surface Bath Countertops
  • 4-minute walk to Foothill Park

About This Home

PARKTOWN PERFECT! IMMACULATE 2STORY + ADDTL PERMITTED SUNRM*FRENCH DRS,SKYLIGHTS,METICULOUSLY MAINTAINED BY ORIG OWNER*FILLED W/BEAUTIFUL AMENITIES,NEW CUSTOM INT/EXT PAINT*NEW PLUSH CARPET,NEW ENTRY & BATHRM FLOORING*DBL PANE WINDOWS,REMOD KITCHEN,TILE COUNTERS,CUSTOM CABINETS*ISLAND, REFRIG,WASHER/DRYER,RECESSED LIGHTING*LAMINATE FLOORING,LRG DIN AREA*SPACIOUS LIV RM,FP*BUILT-IN HUTCH & NICHES,DOWNSTRS MBR SUITE*HRDWOOD FLRS UNDER CARPET*SECURITY ALARM SYSTEM,NEWER ROOF,LUSH LANDSCAPE,PRIVATE LOCATION,GO!

Last Agent to Sell the Property

Debbie Rossetto

Legacy Real Estate & Associates License #00985361 Listed on: 08/21/2015

Legacy Real Estate & Associates

Last Buyer's Agent

Trung Nguyen

Akimax Lending License #01971464

Akimax Lending

Range of Values:

--
Value Increase
--
Percent Increase
--
Adjusted for Inflation
Collateral Analytics

Collateral Analytics Collateral Analytics AVMs (Automated Valuation Model) employ a number of statistical approaches combined with neighborhood-specific comparable selection guarantees the most up-to-date and precise valuations.

Not Available

Collateral Analytics does not have data for the current month. Please view the chart for historical values.

ICE

ICE Mortgage Technology ICE Mortgage Technology’s AVM (Automated Valuation Model) is a state-of-the-art online residential property valuation tool that provides a quick and accurate estimate of the value of almost any home in the U.S.

Not Available

ICE Mortgage Technology does not have data for the current month. Please view the chart for historical values.

First American

First American First American Data & Analytics’ next-generation AVM combines unrivaled data assets with a blended ensemble of valuation models to produce highly accurate, reliable valuations you can trust.

Not Available

First American does not have data for the current month. Please view the chart for historical values.

Quantarium

Quantarium Quantarium’s valuation service, repeatedly proven the industry’s most accurate and comprehensive, is supercharged with a self-learning and auto-tuning AI engine that continually becomes smarter and more accurate as it processes daily inputs from the industry’s leading RE data lake.

Not Available

Quantarium does not have data for the current month. Please view the chart for historical values.

Average Value
Not Available
List Price
Sold Price
Create a Home Valuation Report for This Property
The Home Valuation Report is an in-depth analysis detailing your home's value as well as a comparison with similar homes in the area

Home Details

Home Type

  • Single Family

Year Built

  • Built in 1964

Lot Details

  • 5,489 Sq Ft Lot
  • Fenced
  • Sprinklers on Timer
  • Back Yard
  • Zoning described as R1PU

Parking

  • 2 Car Attached Garage
  • Garage Door Opener

Home Design

  • Composition Roof
  • Concrete Perimeter Foundation

Interior Spaces

  • 1,769 Sq Ft Home
  • 2-Story Property
  • Gas Fireplace
  • Double Pane Windows
  • Formal Entry
  • Dining Area
  • Mountain Views
  • Alarm System
  • Washer and Dryer

Kitchen

  • Built-In Self-Cleaning Oven
  • Electric Cooktop
  • Dishwasher
  • Kitchen Island
  • Tile Countertops

Flooring

  • Wood
  • Carpet
  • Laminate
  • Tile
  • Vinyl

Bedrooms and Bathrooms

  • 5 Bedrooms
  • Remodeled Bathroom
  • Solid Surface Bath Countertops
  • Bathtub with Shower
  • Bathtub Includes Tile Surround
  • Walk-in Shower

Additional Features

  • Balcony
  • Forced Air Heating System

Listing and Financial Details

  • Assessor Parcel Number 088-27-060

Home Details

Home Type

Single Family

Year Built

Built in 1964

Lot Details

5,489 Sq Ft Lot

Parking

2

Listing Details

  • Subclass: Single Family Home
  • Listing Class: Residential
  • Structure Sq Ft: 1769
  • Incorporated: Yes
  • Year Built: 1964
  • Zoning Description: R1PU
  • Special Features: None
  • Property Sub Type: Detached

Interior Features

  • Family Room: No Family Room
  • Fireplace: Gas Burning
  • Dining Room: Dining Area
  • Kitchen: Cooktop - Electric, Countertop - Tile, Dishwasher, Island, Oven - Built-In, Oven - Self Cleaning, Pantry, Refrigerator
  • Living Sq Ft: 1769
  • Stories: 2
  • Security: Security Alarm
  • Laundry: Hookup - Electric, Washer / Dryer
  • Flooring: Carpet, Hardwood, Laminate, Tile, Vinyl / Linoleum
  • Additional Rooms: Formal Entry
  • Full Bathrooms: 2
  • Half Bathrooms: 1
  • Total Bedrooms: 5
  • Bathroom: Shower and Tub, Solid Surface, Stall Shower, Tile, Updated Bath
  • Fireplace: Yes

Exterior Features

  • Foundation: Concrete Perimeter
  • Roof: Composition
  • View: Mountains
  • Yard/Grounds: Back Yard, Balcony / Patio, Sprinklers - Auto, Sprinklers - Lawn
  • Fencing: Fenced

Garage/Parking

  • Garage Spaces: 2
  • Garage Parking Features: Attached Garage, Gate / Door Opener

Utilities

  • Heating System: Forced Air
  • Sewer/Septic System: Sewer - Public

Schools

  • High School: 293

Lot Info

  • Parcel Number: 088-27-060
  • Lot Acres: 0.1260
  • Lot Size Area Minimum Units: Square Feet
  • Minimum Lot Size: 5507.00
  • Lot Size Area Maximum Units: Square Feet
  • Maximum Lot Size: 5507.00

Green Features

  • Energy Features: Double Pane Windows

Multi Family

  • Utilities: Public Utilities

MLS Schools

  • High School District Text: Milpitas Unified
  • Elementary School Text: Alexander Rose Elementary
  • High School Text: Milpitas High
  • Middle School Text: Rancho Milpitas Junior High

Ownership History

We collect this data history from publicly available records. To have your information removed, we recommend requesting removal directly through your county’s website.

Date Name Owned For Owner Type

Purchase Details

Listed on
Aug 21, 2015
Closed on
Sep 18, 2015
Sold by
Severinsen Diane
Bought by
Seller's Agent
Debbie Rossetto
Legacy Real Estate & Associates
Buyer's Agent
Trung Nguyen
Akimax Lending
List Price
$815,000
Sold Price
$862,888
Premium/Discount to List
$47,888
5.88%
Current Estimated Value
$1,661,880

Home Financials for this Owner

Home Financials are based on the most recent Mortgage that was taken out on this home.
Estimated Appreciation
$798,992
Avg. Annual Appreciation
6.20%
Original Mortgage
$560,878
Outstanding Balance
$451,385
Interest Rate
5.37%
Mortgage Type
Adjustable Rate Mortgage/ARM
Estimated Equity
$1,210,495

Purchase Details

Closed on
Oct 10, 1995
Sold by
Severinsen Warren L and Severinsen Diane
Bought by
Severinsen Warren Leroy and Severinsen Diane
Source: Public Records

Home Values in the Area

Source: Public Records

Average Home Value in this Area


Source: Public Records

Agents Specializing in Milpitas, CA

See All Agents

Purchase History

We collect this data history from publicly available records. To have your information removed, we recommend requesting removal directly through your county’s website.

Date Buyer Sale Price Title Company
$863,000 Chicago Title Company
Severinsen Warren Leroy -- --
Source: Public Records

Mortgage History

We collect this data history from publicly available records. To have your information removed, we recommend requesting removal directly through your county’s website.

Date Status Borrower Loan Amount
Open $300,000
Open Le Mai T $560,878
Source: Public Records

Tax History

We collect this data history from publicly available records. To have your information removed, we recommend requesting removal directly through your county’s website.

Year Tax Paid Tax Assessment Tax Assessment Total Assessment is a certain percentage of the fair market value that is determined by local assessors to be the total taxable value of land and additions on the property. Land Improvement
2026 $12,026 $1,041,904 $677,147 $364,757
2025 $11,714 $1,021,475 $663,870 $357,605
2024 $11,714 $1,001,447 $650,853 $350,594
2023 $11,678 $981,812 $638,092 $343,720
2022 $11,630 $962,562 $625,581 $336,981
2021 $11,462 $943,689 $613,315 $330,374
2020 $11,263 $934,014 $607,027 $326,987
2019 $11,134 $915,701 $595,125 $320,576
2018 $10,571 $897,747 $583,456 $314,291
2017 $10,435 $880,145 $572,016 $308,129
2016 $10,015 $862,888 $560,800 $302,088
2015 $1,027 $75,500 $20,352 $55,148
2014 $982 $74,022 $19,954 $54,068
Source: Public Records

Agents Affiliated with this Home

  • Section Image
  • Section Image
See All Agents

Map

Source: MLSListings

MLS Number: ML81501272

MLSListings

APN: 088-27-060

Your Personal Tour Guide

Ask me questions while you tour the home.