Listed by COMPASS, Bought with Coldwell Banker Bain
NOT LISTED FOR SALE

1605 E Pike St Unit 201 Seattle, WA 98122

Minor Neighborhood

Estimated Value: $680,000 - $757,000

1 Bed
1.5 Baths
874 Sq Ft
7,187 Sq Ft Lot

Sale Details

Date Sold: October 20, 2023

Last sale price $740,000 $847 Per Sq Ft

Est. 5% decrease in value since last sale

Current estimated payment $4,849 / mo

1 Day on Market

Highlights

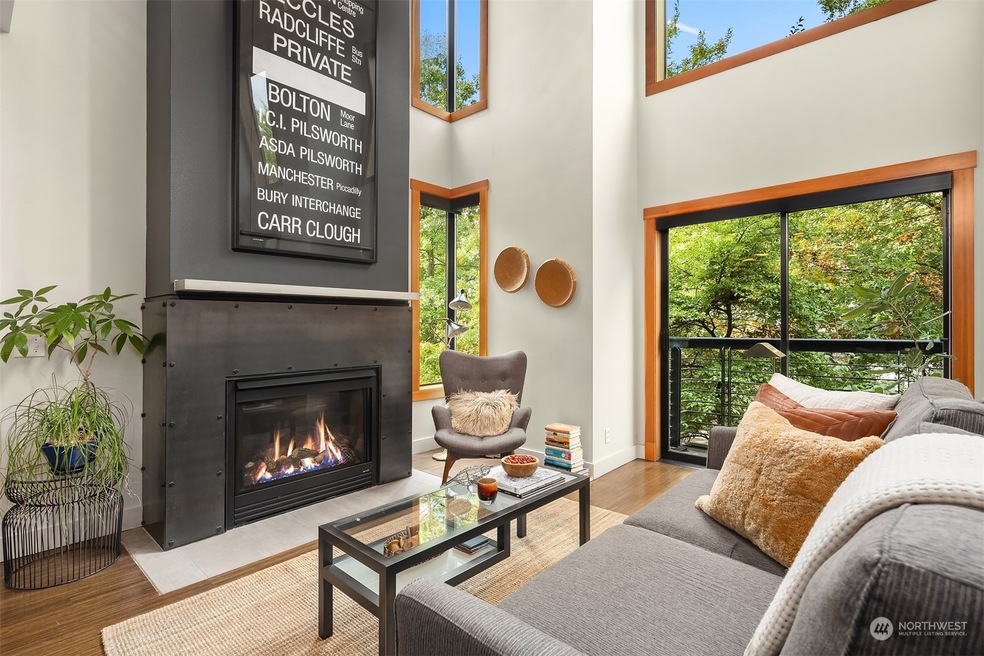
  • Unit is on the top floor
  • Property is near public transit and bus stop
  • Bamboo Flooring
  • Garfield High School Rated A
  • Vaulted Ceiling
  • 1-minute walk to T.T. Minor Playground

About This Home

As of October 2023

You want drama? Welcome to the Leafy Loft--an extraordinary nest with double-height volumes on the crown of Capitol Hill. Form and function marry beautifully, here. You get the drama, along with all the practical necessities to make daily life work smoothly. A powder room for guests, oversized closets, a real kitchen, room for a home office, top floor (no one above you!), and wait for it: 2 parking spaces! 1 in the garage for you + 1 outdoors for your guests. It just works. And consider the views: you get massive window walls AND privacy--just leafy nature staring back at you. Walk to everything from here, then retreat home to your quiet, tree-lined street. All in a rarely available, well-managed boutique building with low dues. Snap it up!

Last Agent to Sell the Property

Scott Perret

COMPASS License #49695 Listed on: 09/21/2023

COMPASS

Last Buyer's Agent

Terry McMahan

Coldwell Banker Bain License #118752

Coldwell Banker Bain

Source: Northwest Multiple Listing Service (NWMLS)

MLS#: 2163485

Northwest Multiple Listing Service (NWMLS)

Property Details

Home Type

  • Condominium

Est. Annual Taxes

  • $5,619

Year Built

  • Built in 2003

Lot Details

  • 7,187

HOA Fees

  • $432 Monthly HOA Fees

Parking

  • 2 Car Garage
  • Common or Shared Parking
  • Uncovered Parking
  • Off-Street Parking

Home Design

  • Modern Architecture
  • Flat Roof Shape
  • Brick Exterior Construction
  • Vinyl Construction Material

Interior Spaces

  • 874 Sq Ft Home
  • 3-Story Property
  • Vaulted Ceiling
  • Skylights
  • Gas Fireplace
  • Insulated Windows

Kitchen

  • Gas Oven or Range
  • Stove
  • Microwave
  • Ice Maker
  • Dishwasher
  • Disposal

Flooring

  • Bamboo
  • Wall to Wall Carpet
  • Ceramic Tile

Bedrooms and Bathrooms

  • 1 Bedroom
  • Walk-In Closet

Laundry

  • Electric Dryer
  • Washer

Home Security

Outdoor Features

  • Balcony
  • Patio

Location

  • Unit is on the top floor
  • Property is near public transit and bus stop

Utilities

  • Heating System Mounted To A Wall or Window
  • Water Heater
  • High Speed Internet

Listing and Financial Details

Community Details

Overview

  • Association fees include common area maintenance, earthquake insurance, garbage, lawn service, sewer, water
  • 6 Units
  • The Opal Condos
  • Capitol Hill Subdivision
  • Park Phone (206) 293-9056 | Manager Diane Walker

Pet Policy

  • Call for details about the types of pets allowed

Additional Features

  • Lobby
  • Fire Sprinkler System

Property Details

Home Type

Condominium

Est. Annual Taxes

$5,619

Year Built

Built in 2003

Lot Details

7,187 Sq Ft Lot

HOA Fees

$432 per month

Parking

2

Listing Details

  • Property Type: Residential
  • Property Sub Type: Condominium
  • StyleCode: 31 - Condo (2 Levels)
  • Year Built: 2003
  • Inclusions: Dishwasher,Dryer,GarbageDisposal,Microwave,Refrigerator,SeeRemarks,StoveRange,Washer
  • MLS Status: Sold
  • Prev Status: Closed
  • Architectural Style: Modern
  • Building Name: The Opal
  • Unit Levels: Two
  • New Construction: No
  • Structure Type: Multi Family
  • CalculatedSquareFootage: 874
  • SeniorExemption: false
  • DwellingType: Attached
  • UnitFeatures: Balcony/Deck/Patio,Insulated Windows,Primary Bath,Skylights,Top Floor,Vaulted Ceilings,Walk-in Closet
  • NWM_ExcludedItemsYN: true
  • NWM_DPRUrl: https://www.workforce-resource.com/dpr/listing/NWMLS/2163485?w=Consumer&agent=12501
  • Special Features: VirtualTour

Interior Features

  • Fireplaces: 1
  • Appliances: Dishwasher, Dryer, Disposal, Microwave, Refrigerator, See Remarks, Stove/Range, Washer
  • Full Bathrooms: 1
  • Half Bathrooms: 1
  • Total Bedrooms: 1
  • Entry Location: Main
  • Fireplace Features: Gas
  • Fireplace: Yes
  • Flooring: Bamboo/Cork, Ceramic Tile, Carpet
  • Interior Amenities: Bamboo/Cork, Ceramic Tile, Wall to Wall Carpet, Balcony/Deck/Patio, Cooking-Gas, Dryer-Electric, Ice Maker, Washer, Fireplace, Water Heater
  • Stories: 3
  • BathsFullMain: 0
  • SquareFootageFinished: 0
  • SquareFootageUnfinished: 0
  • BathsFullLower: 0
  • BathsFullUpper: 1
  • BathsHalfLower: 0
  • BathsHalfMain: 1
  • BathsHalfUpper: 0
  • BathsThreeQuarterLower: 0
  • BathsThreeQuarterMain: 0
  • BathsThreeQuarterUpper: 0
  • BedroomsLower: 0
  • BedroomsUpper: 1
  • AppliancesIncluded: Dishwasher,Dryer,Garbage Disposal,Microwave,Refrigerator,See Remarks,Stove/Range,Washer
  • StorageLocation: parking stall
  • WindowCoverings: Yes

Exterior Features

  • Roof: Flat
  • Lot Features: Alley, Corner Lot, Curbs, Paved, Sidewalk
  • View: No
  • Waterfront: No
  • Exterior Features: Brick, Metal/Vinyl
  • BusLineNearby: true

Garage/Parking

  • Carport Y N: No
  • Garage Spaces: 2
  • Garage Yn: Yes
  • Parking Features: Common Garage, Off Street, Uncovered
  • Total Parking Spaces: 2

Utilities

  • Laundry Features: Electric Dryer Hookup, Washer Hookup
  • Cooling: None
  • Cooling Y N: No
  • Heating: Wall Unit(s)
  • Heating Yn: Yes
  • ApplianceHookups: Cooking-Gas,Dryer-Electric,Ice Maker,Washer
  • WaterHeaterLocation: Under Stairs
  • WaterHeaterType: Electric

Condo/Co-op/Association

  • Community Features: Fire Sprinklers, High Speed Int Avail, Lobby Entrance
  • Park Manager Name: Diane Walker
  • Park Manager Phone: 206-293-9056
  • Senior Community: No
  • Association Fee: 432
  • Association Fee Frequency: Monthly
  • Association: Yes
  • Pets Allowed: See Remarks, Subj to Restrictions
  • CoOp: false
  • CommonPropertyFeatures: Fire Sprinklers,High Speed Int Avail,Lobby Entrance

Fee Information

  • Association Fee Includes: Common Area Maintenance, Earthquake Insurance, Garbage, Lawn Service, Sewer, Water

Schools

  • Junior High Dist: Seattle

Lot Info

  • Parcel Number: 6396800040
  • Irrigation Water Rights: No
  • ResoLotSizeUnits: SquareFeet
  • ShowMapLink: true

Green Features

  • Efficiency: Insulated Windows
  • Power Production Type: Electric, Natural Gas

Rental Info

  • Furnished: Unfurnished
  • RentalCap: Below Rental Cap (See Remarks)
  • ShortTermRentalYN: false

Tax Info

  • Year: 2023
  • Tax Annual Amount: 5619

Multi Family

  • Number Of Units In Community: 6
  • EnergySource: Electric,Natural Gas

Ownership History

We collect this data history from publicly available records. To have your information removed, we recommend requesting removal directly through your county’s website.

Date Name Owned For Owner Type

Purchase Details

Listed on
Sep 21, 2023
Closed on
Oct 19, 2023
Sold by
Bought by
Seller's Agent
Scott Perret
COMPASS
Buyer's Agent
Terry McMahan
Coldwell Banker Bain
List Price
$725,000
Sold Price
$740,000
Premium/Discount to List
$15,000
2.07%
Views
23
Current Estimated Value
$705,655

Home Financials for this Owner

Home Financials are based on the most recent Mortgage that was taken out on this home.
Estimated Appreciation
-$34,345
Avg. Annual Appreciation
-1.69%
Original Mortgage
$666,000
Interest Rate
0.0712%
Mortgage Type
New Conventional

Purchase Details

Listed on
Aug 4, 2014
Closed on
Sep 16, 2014
Sold by
Bought by
Seller's Agent
Clinton Fink
Windermere Bellevue Commons
Buyer's Agent
Eric Premo
COMPASS
List Price
$585,000
Sold Price
$537,500
Premium/Discount to List
-$47,500
-8.12%

Home Financials for this Owner

Home Financials are based on the most recent Mortgage that was taken out on this home.
Avg. Annual Appreciation
3.58%
Original Mortgage
$430,000
Interest Rate
0.041%
Mortgage Type
New Conventional

Purchase Details

Listed on
Jan 26, 2013
Closed on
Apr 9, 2013
Sold by
Bought by
Seller's Agent
Kristine Losh
Ewing & Clark, Inc.
Buyer's Agent
Clinton Fink
Windermere Bellevue Commons
List Price
$450,000
Sold Price
$450,000

Home Financials for this Owner

Home Financials are based on the most recent Mortgage that was taken out on this home.
Avg. Annual Appreciation
13.13%
Original Mortgage
$360,000
Interest Rate
0.0347%
Mortgage Type
New Conventional

Purchase Details

Closed on
Nov 23, 2009
Sold by
Bought by

Home Financials for this Owner

Home Financials are based on the most recent Mortgage that was taken out on this home.
Original Mortgage
$250,000
Interest Rate
0.0499%
Mortgage Type
New Conventional

Purchase Details

Closed on
Dec 12, 2007
Sold by
Bought by

Home Financials for this Owner

Home Financials are based on the most recent Mortgage that was taken out on this home.
Original Mortgage
$368,000
Interest Rate
0.0612%
Mortgage Type
Purchase Money Mortgage

Purchase Details

Closed on
Sep 27, 2005
Sold by
Bought by

Purchase Details

Closed on
Mar 18, 2004
Sold by
Bought by

Home Financials for this Owner

Home Financials are based on the most recent Mortgage that was taken out on this home.
Original Mortgage
$252,000
Interest Rate
0.035%
Mortgage Type
Purchase Money Mortgage
Source: Public Records
Create a Home Valuation Report for This Property
The Home Valuation Report is an in-depth analysis detailing your home's value as well as a comparison with similar homes in the area

Home Values in the Area

Source: Public Records

Average Home Value in this Area


Source: Public Records

Purchase History

We collect this data history from publicly available records. To have your information removed, we recommend requesting removal directly through your county’s website.

Date Buyer Sale Price Title Company
$740,000 Chicago Title
$537,500 Ticor National
$450,000 Chicago Title
$440,000 Chicago Title
$460,000 Rainier Title
$179,962 Chicago Title
$315,000 Lawyers Title
Source: Public Records

Mortgage History

We collect this data history from publicly available records. To have your information removed, we recommend requesting removal directly through your county’s website.

Date Status Borrower Loan Amount
Open $666,000
Previous Owner $385,000
Previous Owner $430,000
Previous Owner $360,000
Previous Owner $250,000
Previous Owner $368,000
Previous Owner $252,000
Source: Public Records

Property History

We collect this data history from publicly available records. To have your information removed, we recommend requesting removal directly through your county’s website.

Date Event Price List to Sale Price per Sq Ft Prior Sale
10/20/2023 10/20/23 Sold $740,000 +2.1% $847 / Sq Ft
09/22/2023 09/22/23 Pending -- -- --
09/21/2023 09/21/23 For Sale $725,000 +34.9% $830 / Sq Ft
09/22/2014 09/22/14 Sold $537,500 -2.2% $615 / Sq Ft View Prior Sale
09/01/2014 09/01/14 Pending -- -- --
08/22/2014 08/22/14 Price Changed $549,500 -6.1% $629 / Sq Ft
08/04/2014 08/04/14 For Sale $585,000 +30.0% $669 / Sq Ft
04/15/2013 04/15/13 Sold $450,000 0.0% $515 / Sq Ft View Prior Sale
03/14/2013 03/14/13 Pending -- -- --
01/26/2013 01/26/13 For Sale $450,000 -- $515 / Sq Ft
Source: Northwest Multiple Listing Service (NWMLS)

Tax History

We collect this data history from publicly available records. To have your information removed, we recommend requesting removal directly through your county’s website.

Year Tax Paid Tax Assessment Tax Assessment Total Assessment is a certain percentage of the fair market value that is determined by local assessors to be the total taxable value of land and additions on the property. Land Improvement
2025 $6,869 $663,000 $233,100 $429,900
2024 $6,816 $711,000 $251,400 $459,600
2023 $5,619 $642,000 $251,400 $390,600
2022 $5,723 $662,000 $210,300 $451,700
2021 $5,980 $622,000 $210,300 $411,700
2020 $6,811 $619,000 $192,000 $427,000
2018 $6,074 $645,000 $173,700 $471,300
2017 $5,191 $617,000 $173,700 $443,300
2016 $4,824 $544,000 $91,400 $452,600
2015 $4,030 $493,000 $91,400 $401,600
2014 -- $425,000 $91,400 $333,600
2013 -- $376,000 $91,400 $284,600
Source: Public Records

Agents Affiliated with this Home

  • Section Image
  • Section Image
  • Section Image
  • Section Image
  • Section Image
See All Agents

Map

Source: Northwest Multiple Listing Service (NWMLS)

MLS Number: 2163485

Northwest Multiple Listing Service (NWMLS)

APN: 639680-0040

Your Personal Tour Guide

Ask me questions while you tour the home.