
Rodrigo Hernandez
Providence Properties
(916) 318-3309
24 Total Sales
1 in Willits
$383,350 Price
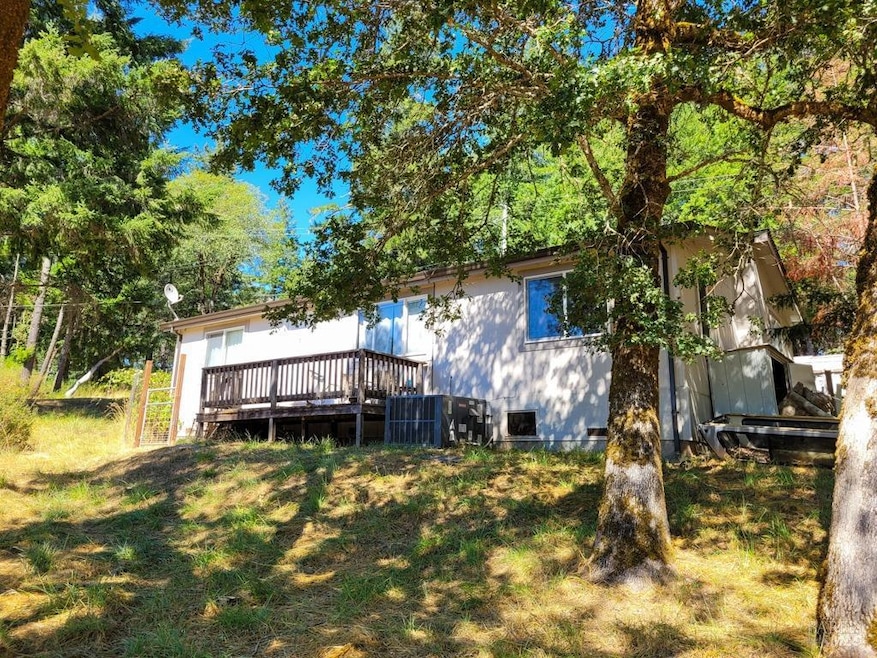
Investment opportunity with this 3/2 and 1146sqft manufactured home (1998) on almost 1/4 acre lot in Brooktrails. On a sunny, corner lot and close to the convenience store and downtown Willits, this home has a newer roof, newer heating/air, a detached carport, and a wood fence by the road for privacy. Finish the repair/remodel to the 2nd bathroom and enjoy!
Last Agent to Sell the Property
RE/MAX Gold - Selzer and Associates License #DRE #01482063 Listed on: 08/28/2024
Last Buyer's Agent
RE/MAX Gold - Selzer and Associates License #DRE #01482063 Listed on: 08/28/2024
Rodrigo Hernandez
Providence Properties
(916) 318-3309
24 Total Sales
1 in Willits
$383,350 Price
Rachel Adams Lee
Keller Williams Realty
(279) 800-4394
198 Total Sales
1 in Willits
$274,000 Price
Diane Pennington
(707) 466-7357
28 Total Sales
4 in Willits
$330K - $358K Price Range
Eduardo Nieto
eXp Realty of California, Inc
(888) 572-4168
45 Total Sales
17 in Willits
$75K - $599K Price Range
Jennifer Sorum
Mendo Sotheby's International
(530) 537-0684
43 Total Sales
9 in Willits
$255K - $725K Price Range
Anthony Hall
W Real Estate
(707) 466-7811
11 Total Sales
1 in Willits
$9,000 Price
We collect this data history from publicly available records. To have your information removed, we recommend requesting removal directly through your county’s website.
| Date | Event | Price | List to Sale | Price per Sq Ft |
|---|---|---|---|---|
| 11/07/2024 11/07/24 | Sold | $203,902 | -2.4% | $178 / Sq Ft |
| 09/11/2024 09/11/24 | Price Changed | $209,000 | -4.6% | $182 / Sq Ft |
| 08/28/2024 08/28/24 | For Sale | $219,000 | -- | $191 / Sq Ft |
We collect this data history from publicly available records. To have your information removed, we recommend requesting removal directly through your county’s website.
| Year | Tax Paid | Tax Assessment Tax Assessment Total Assessment is a certain percentage of the fair market value that is determined by local assessors to be the total taxable value of land and additions on the property. | Land | Improvement |
|---|---|---|---|---|
| 2026 | $2,489 | $207,978 | $71,400 | $136,578 |
| 2025 | $1,786 | $203,900 | $70,000 | $133,900 |
| 2023 | $1,786 | $136,106 | $41,421 | $94,685 |
| 2022 | $1,584 | $133,438 | $40,609 | $92,829 |
| 2021 | $1,573 | $130,822 | $39,813 | $91,009 |
| 2020 | $1,534 | $129,486 | $39,409 | $90,077 |
| 2019 | $1,533 | $126,947 | $38,636 | $88,311 |
| 2018 | $1,483 | $124,459 | $37,879 | $86,580 |
| 2017 | $1,453 | $122,018 | $37,136 | $84,882 |
| 2016 | $1,444 | $119,626 | $36,408 | $83,218 |
| 2015 | $1,438 | $117,830 | $35,861 | $81,969 |
| 2014 | $1,370 | $115,522 | $35,159 | $80,363 |
Seller's Agent in 2024
Karena Jolley
RE/MAX Gold - Selzer and Associates
(707) 354-2999
144 Total Sales
Source: Bay Area Real Estate Information Services (BAREIS)
MLS Number: 324068383
Disclaimer: Certain information contained herein is derived from information provided by parties other than Homes.com. All information provided is deemed reliable, but is not guaranteed to be accurate and should be independently verified.
Listing information deemed reliable but not guaranteed. Copyright 2026 Bay Area Real Estate Information Services, Inc. All Right Reserved.
Ask me questions while you tour the home.