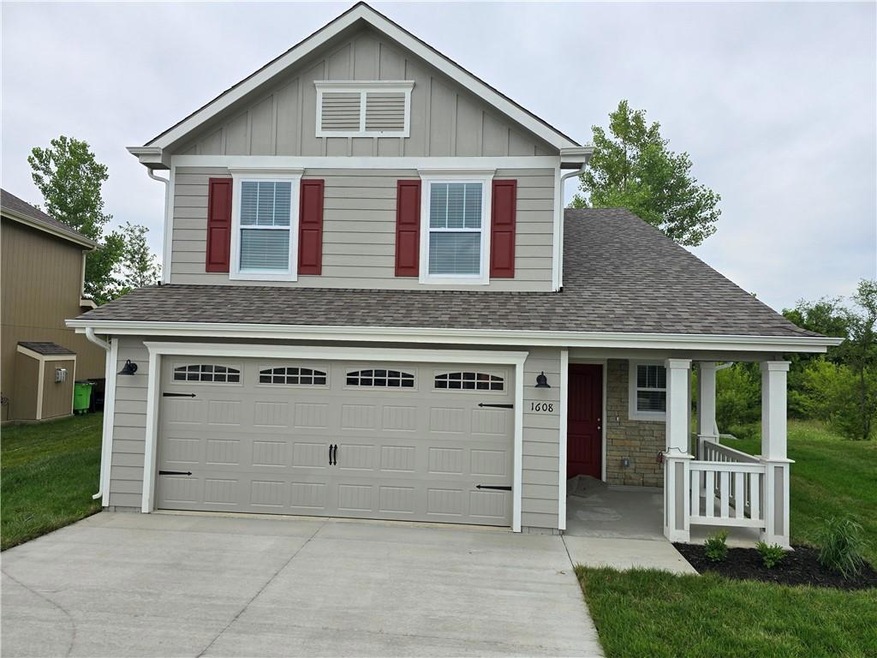
NOT LISTED FOR SALE

1608 Bluestem Dr Ottawa, KS 66067

Estimated Value: $280,000 - $304,000

3 Beds
2.5 Baths
1,547 Sq Ft
$186/Sq Ft Est. Value

Sale Details

Date Sold: October 17, 2025

Current estimated payment $1,592 / mo

141 Days on Market

Highlights

  • Vaulted Ceiling
  • No HOA
  • Porch
  • Traditional Architecture
  • Stainless Steel Appliances
  • 2 Car Attached Garage

About This Home

As of October 2025

This home is located at 1608 Bluestem Dr, Ottawa, KS 66067 since 23 April 2025 and is currently estimated at $287,618, approximately $185 per square foot. This property was built in 2024. 1608 Bluestem Dr is a home located in Franklin County with nearby schools including Lincoln Elementary School, Sacred Heart Catholic School, and Bethel Christian Academy.

Last Agent to Sell the Property

Cal Lantis

Front Porch Real Estate Brokerage Phone: 785-418-7576 License #BR00041494 Listed on: 04/23/2025

Last Buyer's Agent

Mary Ann Pearson

KW Diamond Partners License #BR00217607

KW Diamond Partners

Home Details

Home Type

  • Single Family

Est. Annual Taxes

  • $200

Year Built

  • Built in 2024 | Under Construction

Lot Details

  • 5,227 Sq Ft Lot
  • Paved or Partially Paved Lot

Parking

  • 2 Car Attached Garage
  • Front Facing Garage
  • Garage Door Opener

Home Design

  • Traditional Architecture
  • Slab Foundation
  • Frame Construction
  • Composition Roof

Interior Spaces

  • 1,547 Sq Ft Home
  • 2-Story Property
  • Vaulted Ceiling
  • Ceiling Fan
  • Living Room with Fireplace
  • Combination Dining and Living Room
  • Laundry Room

Kitchen

  • Built-In Electric Oven
  • Microwave
  • Dishwasher
  • Stainless Steel Appliances
  • Disposal

Flooring

  • Carpet
  • Luxury Vinyl Tile

Bedrooms and Bathrooms

  • 3 Bedrooms
  • Walk-In Closet

Outdoor Features

  • Patio
  • Porch

Schools

  • Lincoln Elementary School
  • Ottawa High School

Utilities

  • Central Air
  • Heating System Uses Natural Gas

Community Details

  • No Home Owners Association

Listing and Financial Details

  • Assessor Parcel Number 099-30-0-30-04-008.00-0
  • $0 special tax assessment

Home Details

Home Type

Single Family

Est. Annual Taxes

$200

Year Built

Built in 2024 | Under Construction

Lot Details

5,227 Sq Ft Lot

Parking

2

Listing Details

  • Property Type: Residential
  • Property Sub Type: Single Family Residence
  • Property Condition: Under Construction
  • Year Built: 2024
  • Above Grade Finished Sq Ft: 1547
  • Architectural Style: Traditional
  • Fireplaces: 1
  • Internet Address Display: Yes
  • Internet Consumer Comment: No
  • List Agent Full Name: Cal Lantis
  • List Office Mls Id: HMSFPREL
  • List Office Name: Front Porch Real Estate
  • List Office Phone: 785-418-7576
  • Living Area: 1547
  • Mls Status: Sold
  • Ownership: Private
  • Age Description: 2 Years/Less
  • Floor Plan Features: 2 Stories
  • Tax Special Amount: 0
  • Dining Area Features: Liv/Dining Combo
  • Special Documents Required YN: 0
  • Major Repair Costs: 0.00
  • Warranty Description: Builder-1 yr
  • Other Incentive Description: Istalled split rail fence on rear property line
  • Other Incentive Cost: 1500.00
  • Attribution Contact: 785-418-7576
  • Special Features: NewHome

Interior Features

  • Interior Amenities: Ceiling Fan(s), Painted Cabinets, Pantry, Vaulted Ceiling(s), Walk-In Closet(s)
  • Fireplace Features: Living Room
  • Basement: Slab
  • Appliances: Dishwasher, Disposal, Microwave, Built-In Electric Oven, Stainless Steel Appliance(s)
  • Basement: No
  • Fireplace: Yes
  • Flooring: Carpet, Luxury Vinyl
  • Laundry Features: Bedroom Level, Laundry Room

Beds/Baths

  • Full Bathrooms: 2
  • Half Bathrooms: 1
  • Bedrooms: 3

Exterior Features

  • Roof: Composition
  • Construction Materials: Frame
  • Patio And Porch Features: Patio, Porch
  • Road Surface Type: Paved
  • Inside City Limits: Yes

Garage/Parking

  • Garage Spaces: 2
  • Garage: Yes
  • Parking Features: Attached, Garage Door Opener, Garage Faces Front

Utilities

  • Cooling: Electric
  • Heating: Natural Gas
  • Sewer: Public Sewer
  • Cooling: Yes
  • Water Source: Public

Condo/Co-op/Association

  • Association Fee Frequency: None
  • Senior Community: No

Association/Amenities

  • Association: No

Fee Information

  • Deposit: Security 1st

Schools

  • Middle/Junior School: Ottawa
  • Junior High Dist: Ottawa

Lot Info

  • Lot Size Sq Ft: 5227.2
  • Parcel Number: 099-30-0-30-04-008.00-0
  • Property Attached: Yes
  • Subdivision Name: Other
  • In Flood Plain: No

Tax Info

  • Tax Annual Amount: 200
  • Tax Abatement YN: 0

MLS Schools

  • Elementary School: Lincoln
  • High School: Ottawa

Ownership History

Date Name Owned For Owner Type

Purchase Details

Closed on
Dec 30, 2021
Bought by
The Coves Of Tallgrass Llc
Current Estimated Value
$287,618
Source: Public Records
Create a Home Valuation Report for This Property
The Home Valuation Report is an in-depth analysis detailing your home's value as well as a comparison with similar homes in the area

Home Values in the Area

Source: Public Records

Average Home Value in this Area


Source: Public Records

Purchase History

We collect this data history from publicly available records. To have your information removed, we recommend requesting removal directly through your county’s website.

Date Buyer Sale Price Title Company
The Coves Of Tallgrass Llc $308,000 --
Wayde -- --
Source: Public Records

Property History

Date Event Price List to Sale Price per Sq Ft
10/17/2025 10/17/25 Sold -- -- --
09/11/2025 09/11/25 Pending -- -- --
04/23/2025 04/23/25 For Sale $284,950 -- $184 / Sq Ft
Source: Heartland MLS

Tax History

Year Tax Paid Tax Assessment Tax Assessment Total Assessment is a certain percentage of the fair market value that is determined by local assessors to be the total taxable value of land and additions on the property. Land Improvement
2025 $416 $4,991 $4,867 $124
2024 -- $2,464 $2,464 $0
2023 $348 $2,138 $2,138 $0
2022 $0 $1,680 $1,680 $0
2021 $0 $2,580 $2,580 $0
2020 $1,872 $2,297 $2,297 $0
2019 $1,907 $2,176 $2,176 $0
2018 $1,970 $2,117 $2,117 $0
2017 $2,064 $2,040 $2,040 $0
2016 $2,029 $2,040 $2,040 $0
2015 -- $2,040 $2,040 $0
2014 -- $2,040 $2,040 $0
Source: Public Records

Agents Affiliated with this Home

  • Section Image
  • Section Image
See All Agents

Map

Source: Heartland MLS

MLS Number: 2545343

Heartland MLS

APN: 099-30-0-30-04-008.00-0

Your Personal Tour Guide

Ask me questions while you tour the home.