NOT LISTED FOR SALE

161 St Ives Blvd Madison, MS 39110

Madison Area

Estimated Value: $619,701 - $642,000

4 Beds
4.5 Baths
4,067 Sq Ft
$155/Sq Ft Est. Value

Sale Details

Date Sold: March 2, 2020

Current estimated payment $3,932 / mo

516 Days on Market

Highlights

  • Gated Community
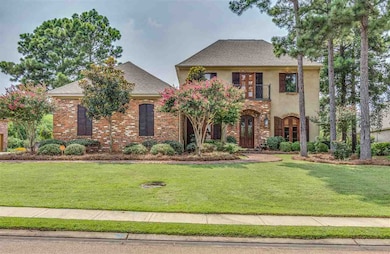
  • Traditional Architecture
  • High Ceiling
  • Madison Avenue Elementary Rated 10
  • Wood Flooring
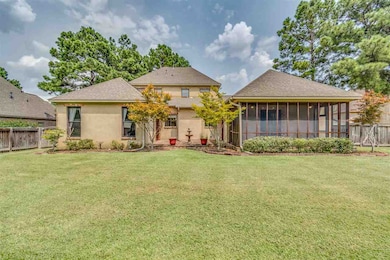
  • Screened Porch

About This Home

As of March 2020

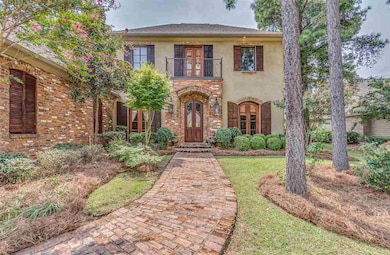
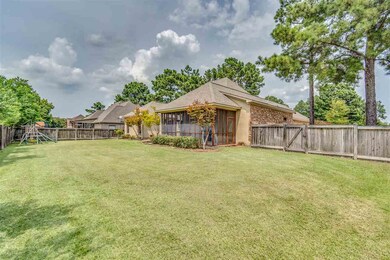
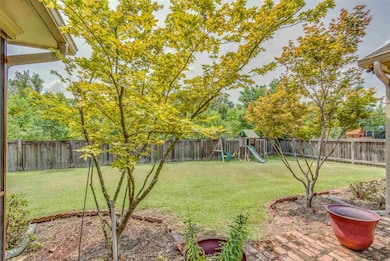
Beauty and Elegance awaits you in this custom built 4 bedroom 4.5 bath house. With 4,202sqft of space it affords more than you could expect. Beautifully reclaimed antique wooden floors greet you as you enter the house as they lead you into the formal living room. The master bedroom and guest bedroom and bathroom are located on the first floor. There is a Butler's pantry and spacious gourmet kitchen and family keeping room with extra-large pantry. Two Laundry rooms, one down stair's and one upstairs. Upstairs there are 2 bedrooms each with their own bathroom, a Family area and Office. Screened back porch, brick patio, nice fenced back yard and 3 car garage. Don't let this house slip away.

Last Agent to Sell the Property

Bama Lasource

Hopper Properties License #S54158 Listed on: 08/31/2019

Last Buyer's Agent

Rhonda Burnett

McIntosh & Associates License #S40790

Create a Home Valuation Report for This Property
The Home Valuation Report is an in-depth analysis detailing your home's value as well as a comparison with similar homes in the area

Home Details

Home Type

  • Single Family

Year Built

  • Built in 2007

Lot Details

  • Wood Fence
  • Back Yard Fenced

HOA Fees

  • $67 Monthly HOA Fees

Parking

  • 3 Car Garage
  • Parking Pad
  • Garage Door Opener

Home Design

  • Traditional Architecture
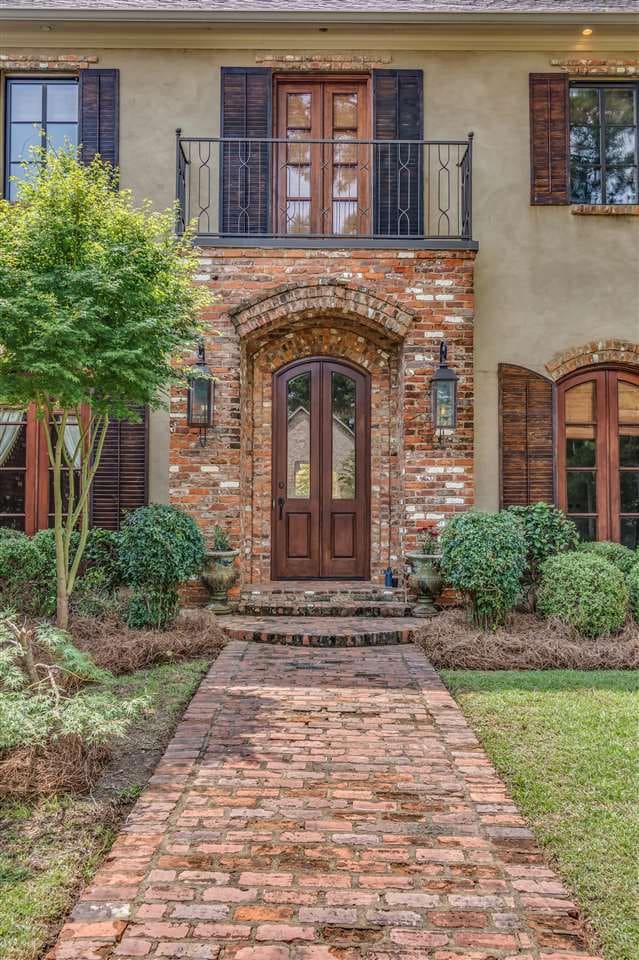
  • Brick Exterior Construction
  • Slab Foundation
  • Architectural Shingle Roof
  • Stucco

Interior Spaces

  • 4,067 Sq Ft Home
  • 2-Story Property
  • High Ceiling
  • Ceiling Fan
  • Fireplace
  • Vinyl Clad Windows
  • Window Treatments
  • Entrance Foyer
  • Screened Porch
  • Electric Dryer Hookup

Kitchen

  • Eat-In Kitchen
  • Double Self-Cleaning Convection Oven
  • Gas Oven
  • Gas Cooktop
  • Recirculated Exhaust Fan
  • Microwave
  • Dishwasher
  • Wine Cooler
  • Disposal

Flooring

  • Wood
  • Carpet
  • Ceramic Tile

Bedrooms and Bathrooms

  • 4 Bedrooms
  • Walk-In Closet
  • Double Vanity
  • Soaking Tub

Home Security

  • Home Security System
  • Fire and Smoke Detector

Outdoor Features

  • Screened Patio
  • Rain Gutters

Schools

  • Madison Avenue Elementary School
  • Madison Middle School
  • Madison Central High School

Utilities

  • Central Heating and Cooling System
  • Heating System Uses Natural Gas
  • Gas Water Heater
  • Cable TV Available

Listing and Financial Details

  • Assessor Parcel Number 027B-09D-116/00.00

Community Details

Overview

  • Association fees include ground maintenance, management, pool service
  • Saint Ives Subdivision

Recreation

  • Community Pool

Security

  • Gated Community

Home Details

Home Type

Single Family

Year Built

Built in 2007

Lot Details

0.37 Acres

HOA Fees

$67 per month

Parking

3

Listing Details

  • Architectural Style: Traditional
  • Unit Levels: Two
  • Property Sub Type: Single Family Residence
  • Prop. Type: Residential
  • Year Built: 2007
  • Subdivision Name: Saint Ives
  • Directions: Madison Ave. to Saint Ives. Continue straight and the house is on the left about 2 blocks down.
  • New Construction: No
  • General Property Information:List PriceSqFt: 111.88
  • Appliances Microwave: Yes
  • General Property Information:New Construction: No
  • Special Features: None

Interior Features

  • Appliances: Convection Oven, Cooktop, Dishwasher, Disposal, Double Oven, Electric Range, Exhaust Fan, Gas Cooktop, Gas Water Heater, Microwave, Self Cleaning Oven, Water Heater, Wine Cooler
  • BasementFeaturesBasement: No
  • Full Bathrooms: 4
  • Half Bathrooms: 1
  • Total Bedrooms: 4
  • Flooring: Carpet, Ceramic Tile, Wood
  • Interior Amenities: Double Vanity, Eat-in Kitchen, Entrance Foyer, High Ceilings, Pantry, Soaking Tub, Walk-In Closet(s)
  • Window Features: Vinyl Clad, Window Treatments
  • Fireplace: Yes
  • Appliances Dishwasher: Yes
  • Interior Features:Eat-in Kitchen: Yes
  • Interior Features:Pantry: Yes
  • Appliances:Gas Water Heater: Yes
  • Interior Features:Double Vanity: Yes
  • Interior Features:High Ceilings: Yes
  • Interior Features:Walk-In Closet(s): Yes
  • Appliances:Cooktop: Yes
  • Appliances:Double Oven: Yes
  • Appliances:Exhaust Fan3: Yes
  • Appliances:Gas Cooktop: Yes
  • Appliances:Self Cleaning Oven: Yes
  • Attic Features:Ridge Vent: Yes
  • Interior Features:Entrance Foyer: Yes
  • Appliances:Electric Range: Yes
  • Interior Features:Soaking Tub: Yes
  • Appliances:Oven - Electric: Yes
  • Security Features:Gated Community: Yes
  • Community Features:Pool2: Yes
  • Appliances:Convection Oven: Yes
  • Appliances:Oven - Gas: Yes
  • Appliances:Gas - Range: Yes
  • Appliances:Wine Cooler: Yes

Exterior Features

  • Exterior Features: Private Yard, Rain Gutters
  • Fencing: Back Yard, Privacy, Wood
  • Foundation Details: Slab
  • Roof: Architectural Shingles
  • Patio And Porch Features: Brick, Porch, Screened
  • Waterfront Features: None
  • WaterfrontFeaturesWaterfront: No
  • Pool Private: No
  • Waterfront: No
  • Construction Type: Brick, Stucco
  • General Property Information:Accessibility Features: No
  • Exterior Features:Private Yard: Yes
  • Patio And Porch Features:Porch: Yes
  • Exterior Features:Rain Gutters: Yes
  • Window Features:Vinyl Clad: Yes
  • Patio And Porch Features:Screened: Yes
  • Waterfront Features:None7: Yes
  • Window Features:Window Treatments: Yes
  • Patio And Porch Features:Brick4: Yes

Garage/Parking

  • Garage Spaces: 3.0
  • Parking Features: Garage Door Opener, Parking Pad, Storage
  • Attached Garage: No
  • Parking Features:Garage Door Opener: Yes
  • Parking Features:Parking Pad: Yes
  • General Property Information:Garage Spaces: 3.0

Utilities

  • Cooling: Ceiling Fan(s), Central Air
  • Heating: Central, Fireplace(s), Natural Gas
  • Laundry Features: Electric Dryer Hookup
  • Sewer: Public Sewer
  • Utilities: Cable Available, Electricity Available, Natural Gas Available, Water Available, Natural Gas in Kitchen
  • Water Source: Public
  • Security: Gated Community, Security System, Smoke Detector(s)
  • Cooling Y N: Yes
  • Heating Yn: Yes
  • Heating:Central: Yes
  • Heating:Natural Gas2: Yes
  • Water Heater: Yes
  • Heating:Fireplace(s): Yes

Condo/Co-op/Association

  • Association Fee: 800.0
  • Association Fee Frequency: Annually
  • Community Features: Pool
  • Association: Yes

Association/Amenities

  • Tax and Financial Information:Association: Yes
  • Association Fee Includes:Maintenance Grounds: Yes
  • Association Fee Includes:Management: Yes
  • Tax and Financial Information:Association Fee: 800.0
  • Tax and Financial Information:Association Fee Frequency: Annually
  • Association Fee Includes:Pool Service: Yes
  • Tax and Financial Information:Association Transfer Fee: Yes

Fee Information

  • Association Fee Includes: Maintenance Grounds, Management, Pool Service

Schools

  • Elementary School: Madison Avenue
  • High School: Madison Central
  • Middle Or Junior School: Madison

Lot Info

  • Parcel #: 027B-09D-116/00.00

Tax Info

  • Tax Year: 2017

Ownership History

We collect this data history from publicly available records. To have your information removed, we recommend requesting removal directly through your county’s website.

Date Name Owned For Owner Type

Purchase Details

Listed on
Aug 31, 2019
Closed on
Feb 27, 2020
Sold by
Yousuf Taueer and Ahmad Shema R
Bought by
Seller's Agent
Bama Lasource
Hopper Properties
Buyer's Agent
Rhonda Burnett
McIntosh & Associates
List Price
$525,000
Current Estimated Value
$630,675

Home Financials for this Owner

Home Financials are based on the most recent Mortgage that was taken out on this home.
Avg. Annual Appreciation
5.14%
Original Mortgage
$409,500
Interest Rate
3.6%
Mortgage Type
New Conventional

Purchase Details

Closed on
May 25, 2007
Sold by
Lynda Fagan Llc
Bought by
Yousuf Tauqeer and Ahmad Shema R

Purchase Details

Closed on
Mar 17, 2006
Sold by
Saint Ives Llc
Bought by
Lynda Fagan Llc
Source: Public Records

Home Values in the Area

Source: Public Records

Average Home Value in this Area


Source: Public Records

Agents Specializing in Madison, MS

See All Agents

Purchase History

We collect this data history from publicly available records. To have your information removed, we recommend requesting removal directly through your county’s website.

Date Buyer Sale Price Title Company
-- None Available
Yousuf Tauqeer -- None Available
Lynda Fagan Llc -- None Available
Source: Public Records

Mortgage History

We collect this data history from publicly available records. To have your information removed, we recommend requesting removal directly through your county’s website.

Date Status Borrower Loan Amount
Open $466,000
Closed Brannon Chelsea H $409,500
Previous Owner Yousuf Tauqeer $100,000
Source: Public Records

Property History

We collect this data history from publicly available records. To have your information removed, we recommend requesting removal directly through your county’s website.

Date Event Price List to Sale Price per Sq Ft
03/02/2020 03/02/20 Sold -- -- --
01/10/2020 01/10/20 Pending -- -- --
08/11/2018 08/11/18 For Sale $525,000 -- $129 / Sq Ft
Source: MLS United

Tax History

We collect this data history from publicly available records. To have your information removed, we recommend requesting removal directly through your county’s website.

Year Tax Paid Tax Assessment Tax Assessment Total Assessment is a certain percentage of the fair market value that is determined by local assessors to be the total taxable value of land and additions on the property. Land Improvement
2025 $4,617 $42,191 $0 $0
2024 $4,617 $42,191 $0 $0
2023 $4,617 $42,191 $0 $0
2022 $4,617 $42,191 $0 $0
2021 $4,419 $40,492 $0 $0
2020 $7,078 $60,738 $0 $0
2019 $7,078 $60,738 $0 $0
2018 $4,419 $40,492 $0 $0
2017 $4,339 $39,812 $0 $0
2016 $4,339 $39,812 $0 $0
2015 $4,339 $39,812 $0 $0
2014 $4,489 $41,096 $0 $0
Source: Public Records

Agents Affiliated with this Home

  • Section Image
See All Agents

Map

Source: MLS United

MLS Number: 1311780

MLS United

APN: 072B-09D-116-00-00

Your Personal Tour Guide

Ask me questions while you tour the home.