
Jim Bim
Winning Edge
(667) 239-8629
514 Total Sales
1 in Pendennis Mount
$795,000 Price
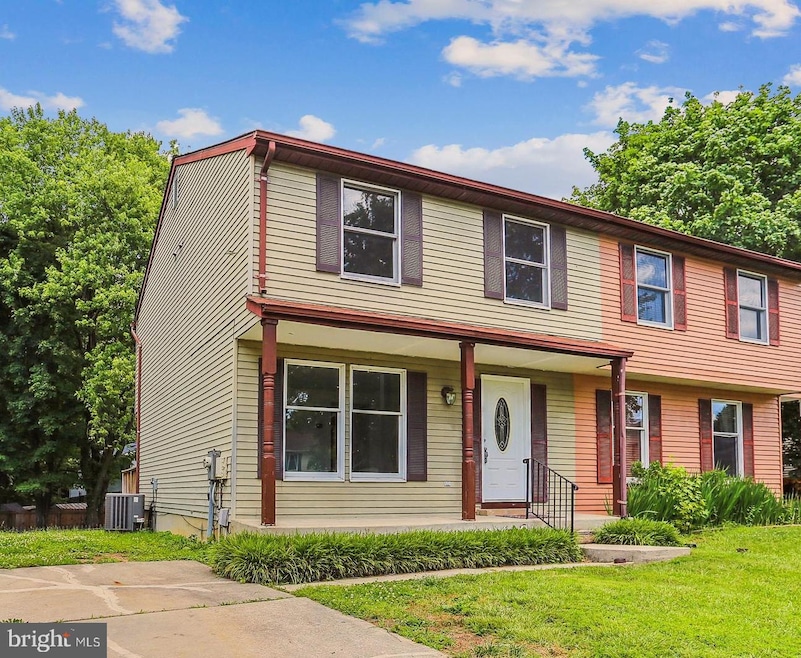
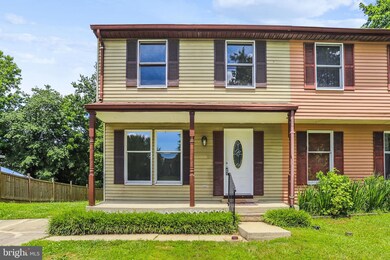
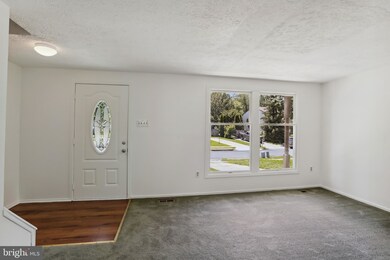
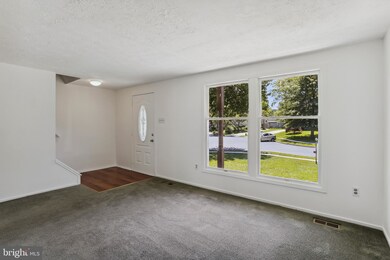
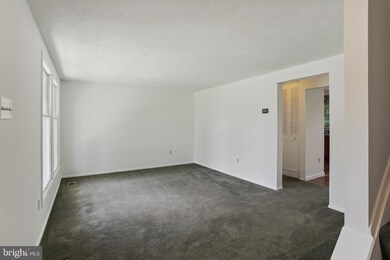
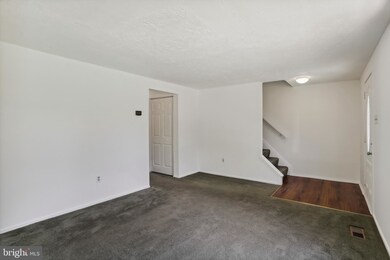
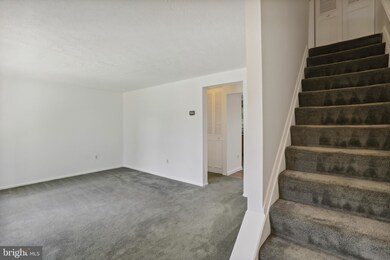
Great 3 level, 3 BR, 3.5 BA duplex on cul-de-sac in popular Revell Downs Community. Freshly cleaned and painted and awaiting your finishing touch! Spacious main level floor plan, large Primary BR/BA and two other BR & BA on upper level. Lower level features Recreation Room, full BA, laundry and storage. New roof, HVAC and water heater in 2018 and lower level has lifetime water proofing. Deck overlooks large rear yard , shed and is partially fenced. This is a great rental opportunity especially with access to top rated Broadneck School system and nearby Sandy Point State Park with mile long public swimming beach, picnic areas, bike and hiking trails and boat launch. HOA is affordable $125 year which includes playground! This is perfect for new homeowner or investor!
Last Agent to Sell the Property
(410) 263-8686 khylah.settle@cbmove.com Coldwell Banker Realty License #575414 Listed on: 06/10/2022
Last Buyer's Agent
(844) 551-7325 dave.kolakowski@therealbrokerage.com Real Broker, LLC License #665708
We collect this data history from publicly available records. To have your information removed, we recommend requesting removal directly through your county’s website.
Jim Bim
Winning Edge
(667) 239-8629
514 Total Sales
1 in Pendennis Mount
$795,000 Price
Mada Nalley
Douglas Realty, LLC
(443) 331-5567
22 Total Sales
1 in Pendennis Mount
$320,000 Price
Bill Franklin
Long & Foster Real Estate, Inc.
(240) 621-5818
333 Total Sales
1 in Pendennis Mount
$689,075 Price
Dave Wright
Coldwell Banker Realty
(410) 421-7229
30 Total Sales
1 in Pendennis Mount
$490,000 Price
Allen Stanton
RE/MAX Executive
(443) 960-7998
277 Total Sales
2 in Pendennis Mount
$385K - $632K Price Range
Reid Buckley
Long & Foster Real Estate, Inc.
(667) 225-5503
95 Total Sales
6 in Pendennis Mount
$300K - $2.5M Price Range
We collect this data history from publicly available records. To have your information removed, we recommend requesting removal directly through your county’s website.
| Date | Event | Price | List to Sale | Price per Sq Ft |
|---|---|---|---|---|
| 07/08/2022 07/08/22 | Sold | $295,000 | +3.5% | $199 / Sq Ft |
| 06/12/2022 06/12/22 | Pending | -- | -- | -- |
| 06/10/2022 06/10/22 | For Sale | $285,000 | -- | $193 / Sq Ft |
We collect this data history from publicly available records. To have your information removed, we recommend requesting removal directly through your county’s website.
| Year | Tax Paid | Tax Assessment Tax Assessment Total Assessment is a certain percentage of the fair market value that is determined by local assessors to be the total taxable value of land and additions on the property. | Land | Improvement |
|---|---|---|---|---|
| 2026 | $3,787 | $330,467 | ||
| 2025 | $3,787 | $305,033 | ||
| 2024 | $3,505 | $279,600 | $152,800 | $126,800 |
| 2023 | $3,393 | $272,500 | $0 | $0 |
| 2022 | $2,234 | $265,400 | $0 | $0 |
| 2020 | $2,102 | $238,967 | $0 | $0 |
| 2019 | $2,053 | $219,633 | $0 | $0 |
| 2018 | $2,031 | $200,300 | $81,200 | $119,100 |
| 2017 | $1,930 | $200,300 | $0 | $0 |
| 2016 | -- | $200,300 | $0 | $0 |
| 2015 | -- | $200,500 | $0 | $0 |
| 2014 | -- | $199,600 | $0 | $0 |
Seller's Agent in 2022
Moe Farley
Coldwell Banker (NRT-Southeast-MidAtlantic)
(410) 271-4839
6 in this area
116 Total Sales
Buyer's Agent in 2022
Julie Hood
Real Broker, LLC
(410) 610-9919
1 in this area
44 Total Sales
Source: Bright MLS
MLS Number: MDAA2036006
APN: 03-684-90012534
Disclaimer: Certain information contained herein is derived from information provided by parties other than Homes.com. All information provided is deemed reliable, but is not guaranteed to be accurate and should be independently verified.
The data relating to real estate for sale on this website appears in part through the BRIGHT Internet Data Exchange program, a voluntary cooperative exchange of property listing data between licensed real estate brokerage firms, and is provided by BRIGHT through a licensing agreement.
Listing information is from various brokers who participate in the Bright MLS IDX program and not all listings may be visible on the site.
The property information being provided on or through the website is for the personal, non-commercial use of consumers and such information may not be used for any purpose other than to identify prospective properties consumers may be interested in purchasing.
Some properties which appear for sale on the website may no longer be available because they are for instance, under contract, sold or are no longer being offered for sale.
Property information displayed is deemed reliable but is not guaranteed.
Copyright 2026 Bright MLS, Inc.
Ask me questions while you tour the home.