
Seller's Agent in 2025
David Brenton
DAVID BRENTON'S TEAM
(317) 213-1200
2 in this area
565 Total Sales


Estimated Value: $149,000 - $181,231
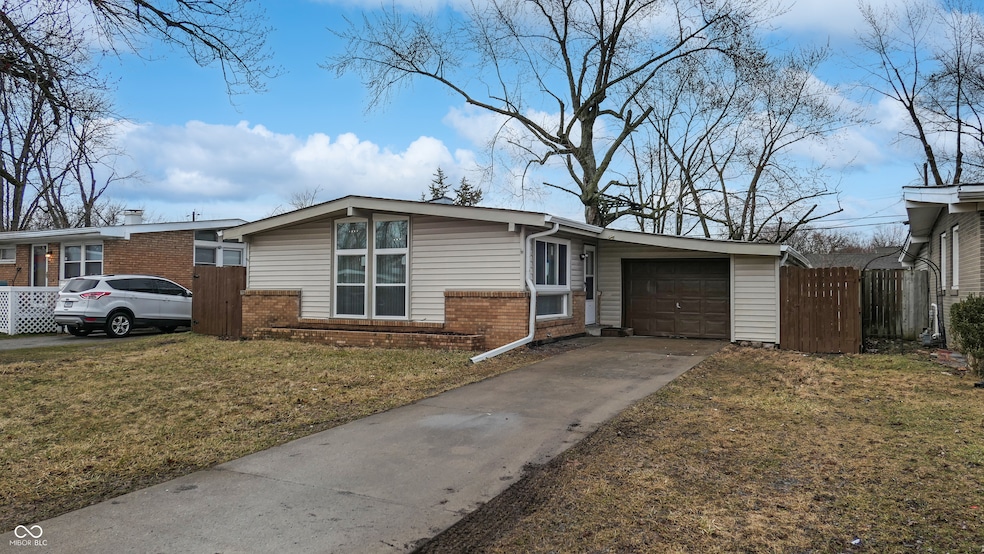
Newly renovated, this 2 bedroom ranch home in Warren Township is ready for you to call it home! Explore this home via interactive 3D home tour, complete with floor plans, video & more. Enjoy all new luxury vinyl plank flooring throughout. Pitched ceiling and large windows let natural light pour into the open concept great room. Updated kitchen with brand new stainless steel appliances, butcher block countertops, & tile backsplash. Both bedrooms include direct access to the large wood deck. Office could be used as a potential 3rd bedroom. Backyard features a full privacy fence and storage shed. Many options with the heated bonus room attached to the back of the garage; could be an office, den, or finished storage room. New furnace, water heater, and A/C. Located in the Warren Township school district.
Last Agent to Sell the Property
DAVID BRENTON'S TEAM Brokerage Email: david@thebrentonteam.com License #RB14028349 Listed on: 03/07/2025
Last Buyer's Agent
Kiara VanHorn
Real Estate Investment Venture
We collect this data history from publicly available records. To have your information removed, we recommend requesting removal directly through your county’s website.
We collect this data history from publicly available records. To have your information removed, we recommend requesting removal directly through your county’s website.
| Date | Buyer | Sale Price | Title Company |
|---|---|---|---|
| -- | Chicago Title | ||
| -- | None Listed On Document | ||
| $4,956 | None Available | ||
| -- | None Available | ||
| $41,251 | None Available |
We collect this data history from publicly available records. To have your information removed, we recommend requesting removal directly through your county’s website.
| Date | Status | Borrower | Loan Amount |
|---|---|---|---|
| Open | $175,570 | ||
| Previous Owner | $63,750 | ||
| Previous Owner | $57,000 |
We collect this data history from publicly available records. To have your information removed, we recommend requesting removal directly through your county’s website.
| Date | Event | Price | List to Sale | Price per Sq Ft |
|---|---|---|---|---|
| 04/21/2025 04/21/25 | Sold | $181,000 | -2.2% | $188 / Sq Ft |
| 03/11/2025 03/11/25 | Pending | -- | -- | -- |
| 03/07/2025 03/07/25 | For Sale | $185,000 | -- | $192 / Sq Ft |
We collect this data history from publicly available records. To have your information removed, we recommend requesting removal directly through your county’s website.
| Year | Tax Paid | Tax Assessment Tax Assessment Total Assessment is a certain percentage of the fair market value that is determined by local assessors to be the total taxable value of land and additions on the property. | Land | Improvement |
|---|---|---|---|---|
| 2025 | $2,921 | $124,000 | $12,800 | $111,200 |
| 2024 | $2,664 | $117,800 | $12,800 | $105,000 |
| 2023 | $2,664 | $112,000 | $12,800 | $99,200 |
| 2022 | $2,437 | $106,800 | $12,800 | $94,000 |
| 2021 | $1,777 | $76,700 | $12,800 | $63,900 |
| 2020 | $1,254 | $53,000 | $9,100 | $43,900 |
| 2019 | $1,253 | $53,000 | $9,100 | $43,900 |
| 2018 | $1,140 | $48,000 | $9,100 | $38,900 |
| 2017 | $916 | $41,900 | $9,100 | $32,800 |
| 2016 | $880 | $40,200 | $9,100 | $31,100 |
| 2014 | $751 | $37,500 | $9,100 | $28,400 |
| 2013 | $1,095 | $54,700 | $9,100 | $45,600 |
Seller's Agent in 2025
David Brenton
DAVID BRENTON'S TEAM
(317) 213-1200
2 in this area
565 Total Sales
K
Buyer's Agent in 2025
Kiara VanHorn
Real Estate Investment Venture
R
Buyer Co-Listing Agent in 2025
Roger Jackson
Real Estate Investment Venture
Source: MIBOR Broker Listing Cooperative®
MLS Number: 22025328
APN: 49-07-36-101-021.000-700
Disclaimer: Certain information contained herein is derived from information provided by parties other than Homes.com. All information provided is deemed reliable, but is not guaranteed to be accurate and should be independently verified.
All data is obtained from various sources and may not have been verified by broker or MLS GRID. Supplied Open House Information is subject to change without notice. All information should be independently reviewed and verified for accuracy. Properties may or may not be listed by the office/agent presenting the information. Some IDX listings have been excluded from this website.
Listings courtesy of MIBOR Broker Listing Cooperative® as distributed by MLS GRID.
Based on information submitted to the MLS GRID
Ask me questions while you tour the home.