
Brian Hopson
F.C. Tucker Company
(833) 662-0287
165 Total Sales
1 in East Gate
$235,000 Price

Estimated Value: $172,755
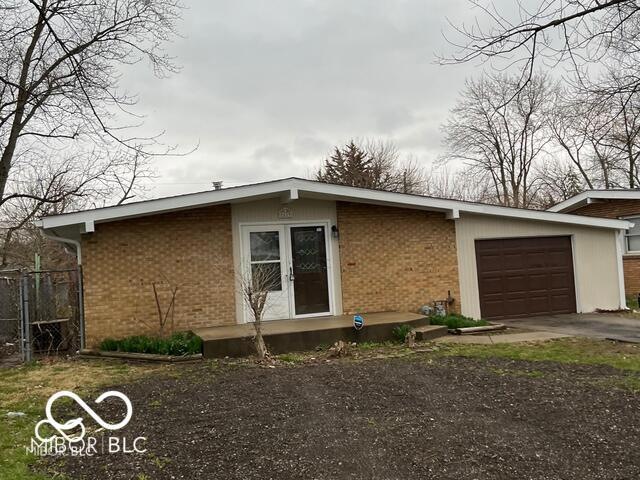
Home has been completely renovated with new roof, new vinyl plank flooring and appliances. Being sold AS-IS. Currently tenant occupied and leased at $1200 per montht. All showings require appointment with prior day notice. Do not disturb tenants.
Last Agent to Sell the Property
Hicks Realty, LLC Brokerage Email: hicksrealtyllc@gmail.com License #RB14027023 Listed on: 01/09/2025
Last Buyer's Agent
Jim Rendaci
CENTURY 21 Scheetz
We collect this data history from publicly available records. To have your information removed, we recommend requesting removal directly through your county’s website.
Brian Hopson
F.C. Tucker Company
(833) 662-0287
165 Total Sales
1 in East Gate
$235,000 Price
Mark Dudley
RE/MAX Realty Group
(317) 936-1814
361 Total Sales
2 in East Gate
$175K - $347K Price Range
Heather Hemphill
Key Realty Indiana
(855) 695-8234
106 Total Sales
1 in East Gate
$195,000 Price
Jason Rose
Keller Williams Indpls Metro N
(877) 743-1922
48 Total Sales
1 in East Gate
$200,000 Price
Lora Reynolds
Epique Inc
(833) 611-1458
683 Total Sales
2 in East Gate
$187K - $200K Price Range
Keri Arthurton
Harvest Realty Group LLC
(317) 794-2038
67 Total Sales
1 in East Gate
$217,900 Price
We collect this data history from publicly available records. To have your information removed, we recommend requesting removal directly through your county’s website.
| Date | Buyer | Sale Price | Title Company |
|---|---|---|---|
| $185,000 | None Listed On Document | ||
| $80,000 | Hall Render Killian Heath & Ly | ||
| $80,000 | Hall Render Killian Heath & Ly |
We collect this data history from publicly available records. To have your information removed, we recommend requesting removal directly through your county’s website.
| Date | Status | Borrower | Loan Amount |
|---|---|---|---|
| Open | $138,750 | ||
| Previous Owner | $98,800 | ||
| Previous Owner | $78,400 |
We collect this data history from publicly available records. To have your information removed, we recommend requesting removal directly through your county’s website.
| Date | Event | Price | List to Sale | Price per Sq Ft |
|---|---|---|---|---|
| 03/17/2025 03/17/25 | Sold | $185,000 | 0.0% | $173 / Sq Ft |
| 02/03/2025 02/03/25 | Pending | -- | -- | -- |
| 01/09/2025 01/09/25 | For Sale | $185,000 | -- | $173 / Sq Ft |
We collect this data history from publicly available records. To have your information removed, we recommend requesting removal directly through your county’s website.
| Year | Tax Paid | Tax Assessment Tax Assessment Total Assessment is a certain percentage of the fair market value that is determined by local assessors to be the total taxable value of land and additions on the property. | Land | Improvement |
|---|---|---|---|---|
| 2025 | $3,349 | $156,400 | $16,100 | $140,300 |
| 2024 | $3,292 | $145,600 | $16,100 | $129,500 |
| 2023 | $3,292 | $138,500 | $16,100 | $122,400 |
| 2022 | $1,537 | $132,000 | $16,100 | $115,900 |
| 2021 | $1,063 | $94,800 | $16,100 | $78,700 |
| 2020 | $678 | $78,200 | $6,700 | $71,500 |
| 2019 | $721 | $78,200 | $6,700 | $71,500 |
| 2018 | $637 | $72,300 | $6,700 | $65,600 |
| 2017 | $553 | $64,900 | $6,700 | $58,200 |
| 2016 | $565 | $62,900 | $6,700 | $56,200 |
| 2014 | $453 | $59,800 | $6,700 | $53,100 |
| 2013 | $496 | $59,800 | $6,700 | $53,100 |
L
Seller's Agent in 2025
Larry Hicks
Hicks Realty, LLC
(317) 590-7075
3 in this area
15 Total Sales
J
Buyer's Agent in 2025
Jim Rendaci
CENTURY 21 Scheetz
Source: MIBOR Broker Listing Cooperative®
MLS Number: 22017330
APN: 49-07-36-101-026.000-700
Disclaimer: Certain information contained herein is derived from information provided by parties other than Homes.com. All information provided is deemed reliable, but is not guaranteed to be accurate and should be independently verified.
All data is obtained from various sources and may not have been verified by broker or MLS GRID. Supplied Open House Information is subject to change without notice. All information should be independently reviewed and verified for accuracy. Properties may or may not be listed by the office/agent presenting the information. Some IDX listings have been excluded from this website.
Listings courtesy of MIBOR Broker Listing Cooperative® as distributed by MLS GRID.
Based on information submitted to the MLS GRID
Ask me questions while you tour the home.