
Kimberly Schmidt
Compass
(619) 375-5981
167 Total Sales
1 in South Park
$1,125,000 Price


Estimated Value: $1,042,000 - $1,265,008
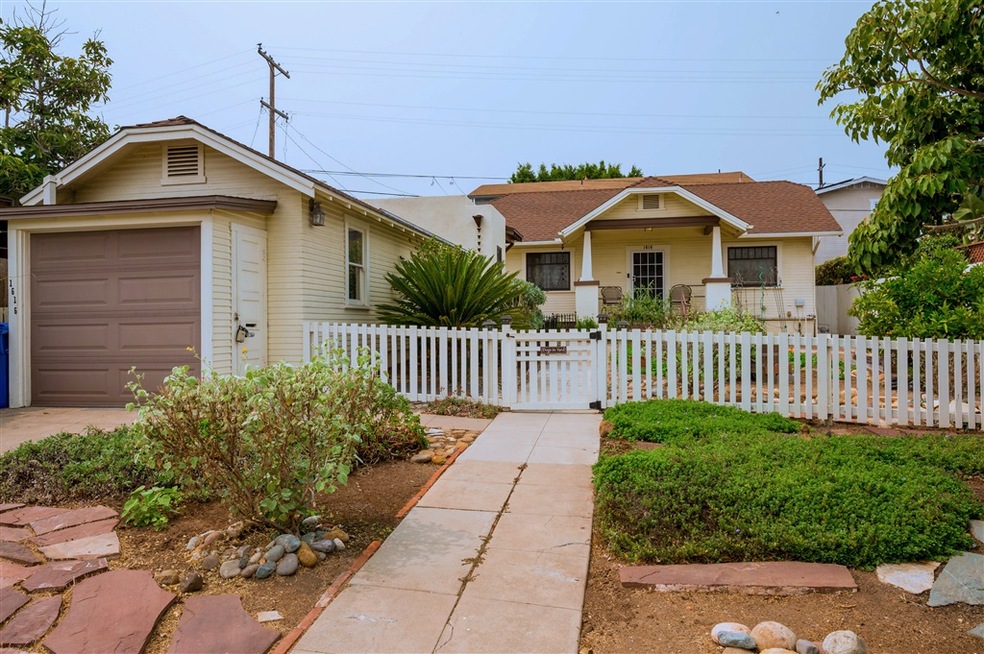
Main house plus detached guest house and garage with ample yard space. This charming craftsman featuring the best of both worlds - modern upgrades such as reinforced foundation, newer roof, and updated electrical while preserving the historic features of hardwood floors & oversized original molding, door hardware, original divided light windows throughout. Original oversized front door and coveted ceilings in living room. Original cabinetry in the kitchen with historic details all (see supplement).... ....all the way down to the cooling pantry & built in ironing board. Adorable dining area with built-ins that functions like a bonus room or office, plus a walk in pantry area with fridge and additional sink. Possible historic designation potential. The public records show the home with 975 sqft with 2 bedrooms and 2 baths. The main house features 750 sqft with 2 beds and 1 bath. The detached granny is estimated at 225 square foot and was added to the total living area and added to bathroom count on public record. The flat is detached studio with 1 bathroom and does not have a kitchen or direct access from the main house.
We collect this data history from publicly available records. To have your information removed, we recommend requesting removal directly through your county’s website.
Kimberly Schmidt
Compass
(619) 375-5981
167 Total Sales
1 in South Park
$1,125,000 Price
James Nelson
Coldwell Banker West
(855) 980-5930
114 Total Sales
1 in South Park
$1,065,000 Price
Molly Olen
Windermere Real Estate
(858) 757-8671
45 Total Sales
1 in South Park
$900,000 Price
Kevin Piechota
eXp Realty of California, Inc.
(858) 293-5254
68 Total Sales
3 in South Park
$820K - $1.1M Price Range
Bo Bortner
Team Metro
(619) 604-9876
33 Total Sales
1 in South Park
$1,489,000 Price
Diana Dupre
DuPre Real Estate
(858) 465-5149
40 Total Sales
1 in South Park
$925,000 Price
We collect this data history from publicly available records. To have your information removed, we recommend requesting removal directly through your county’s website.
| Date | Buyer | Sale Price | Title Company |
|---|---|---|---|
| $837,000 | First American Title | ||
| -- | None Available | ||
| $405,000 | Chicago Title Co | ||
| -- | -- | ||
| -- | -- |
We collect this data history from publicly available records. To have your information removed, we recommend requesting removal directly through your county’s website.
| Date | Status | Borrower | Loan Amount |
|---|---|---|---|
| Open | $669,600 | ||
| Previous Owner | $431,800 | ||
| Previous Owner | $345,000 | ||
| Previous Owner | $50,000 | ||
| Previous Owner | $320,000 | ||
| Previous Owner | $321,950 | ||
| Previous Owner | $322,700 |
We collect this data history from publicly available records. To have your information removed, we recommend requesting removal directly through your county’s website.
| Date | Event | Price | List to Sale | Price per Sq Ft |
|---|---|---|---|---|
| 10/20/2020 10/20/20 | Price Changed | $795,000 | -5.0% | $815 / Sq Ft |
| 10/19/2020 10/19/20 | Sold | $837,000 | -0.9% | $858 / Sq Ft |
| 09/22/2020 09/22/20 | Pending | -- | -- | -- |
| 09/22/2020 09/22/20 | Price Changed | $845,000 | +6.3% | $867 / Sq Ft |
| 09/16/2020 09/16/20 | For Sale | $795,000 | -- | $815 / Sq Ft |
We collect this data history from publicly available records. To have your information removed, we recommend requesting removal directly through your county’s website.
| Year | Tax Paid | Tax Assessment Tax Assessment Total Assessment is a certain percentage of the fair market value that is determined by local assessors to be the total taxable value of land and additions on the property. | Land | Improvement |
|---|---|---|---|---|
| 2026 | $11,808 | $924,113 | $706,611 | $217,502 |
| 2025 | $11,808 | $905,994 | $692,756 | $213,238 |
| 2024 | $10,857 | $888,230 | $679,173 | $209,057 |
| 2023 | $10,616 | $870,814 | $665,856 | $204,958 |
| 2022 | $10,332 | $853,740 | $652,800 | $200,940 |
| 2021 | $10,346 | $837,000 | $640,000 | $197,000 |
| 2020 | $6,760 | $546,962 | $382,363 | $164,599 |
| 2019 | $6,685 | $546,962 | $382,363 | $164,599 |
| 2018 | $6,249 | $536,238 | $374,866 | $161,372 |
| 2017 | $6,099 | $525,724 | $367,516 | $158,208 |
| 2016 | $5,777 | $496,422 | $360,313 | $136,109 |
| 2015 | $5,575 | $479,116 | $354,901 | $124,215 |
| 2014 | $5,486 | $469,731 | $347,949 | $121,782 |
Seller's Agent in 2020
Jeannine Savory
The Agency
(619) 800-0289
79 Total Sales
Seller Co-Listing Agent in 2020
Jimmy Kerr
The Agency
(619) 857-2294
3 Total Sales
Buyer's Agent in 2020
Ivana Milosevic
Coldwell Banker West
(619) 261-0400
1 in this area
63 Total Sales
Source: San Diego MLS
MLS Number: 200045259
APN: 539-326-12
Disclaimer: Certain information contained herein is derived from information provided by parties other than Homes.com. All information provided is deemed reliable, but is not guaranteed to be accurate and should be independently verified.
This information is deemed reliable but not guaranteed. You should rely on this information only to decide whether or not to further investigate a particular property.
BEFORE MAKING ANY OTHER DECISION, YOU SHOULD PERSONALLY INVESTIGATE THE FACTS (e.g. square footage and lot size) with the assistance of an appropriate professional. You may use this information only to identify properties you may be interested in investigating further. All uses except for personal, noncommercial use in accordance with the foregoing purpose are prohibited. Redistribution or copying of this information, any photographs or video tours is strictly
prohibited. This information is derived from the Internet Data Exchange (IDX) service provided by San Diego MLS. Displayed property listings may be held by a brokerage firm other than the broker and/or agent responsible for this display. The information and any photographs and video tours and the compilation from which they are derived is protected by copyright. Compilation © 2026 San Diego MLS.
Ask me questions while you tour the home.