
Chuck Jenkins
Long & Foster REALTORS
(804) 599-3365
199 Total Sales
1 in The Fan
$299,000 Price

Estimated Value: $220,000 - $259,000
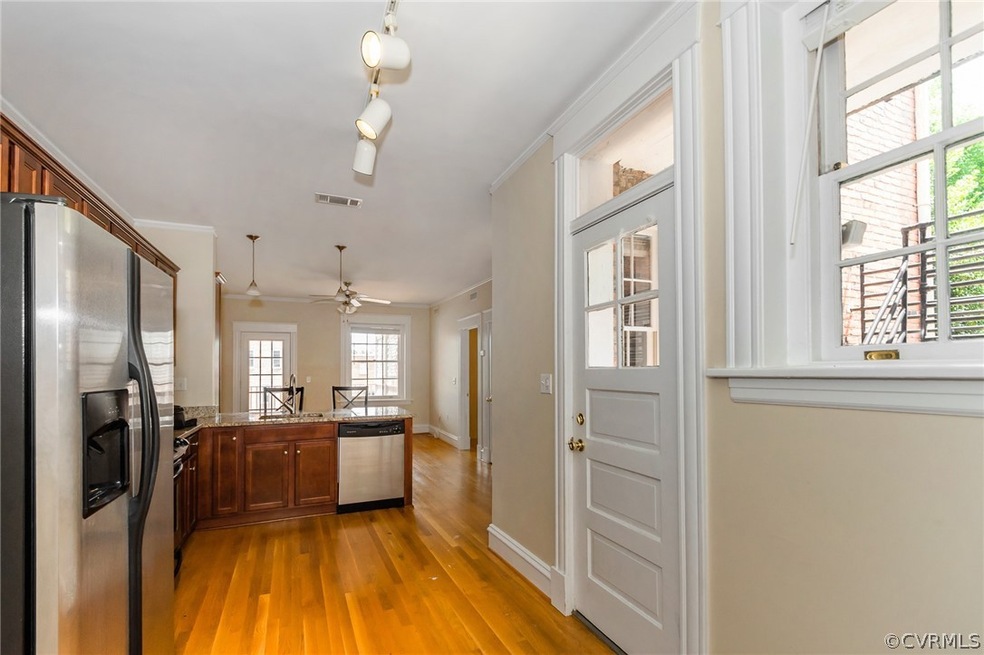
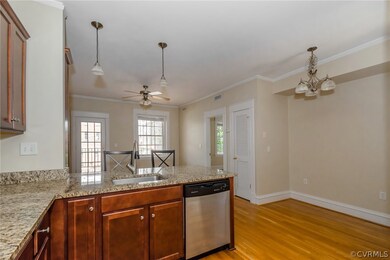
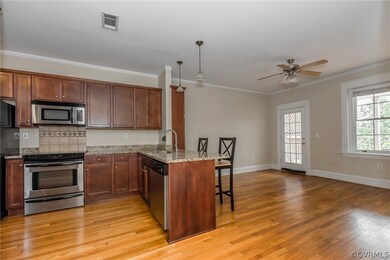
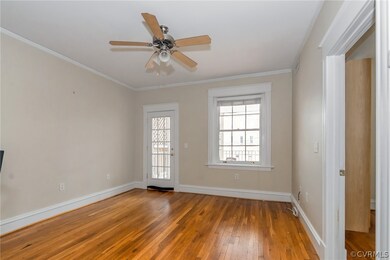
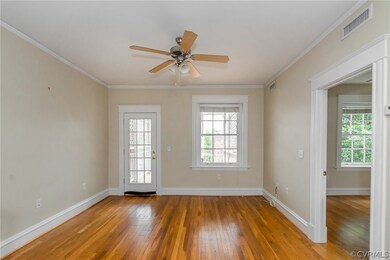
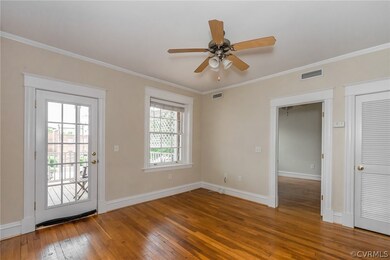
Rare fine in the fan 2nd floor 1 bedroom condo with RESERVED Parking in rear. A very open floor plan spacious kitchen w granite counter tops and stainless steel appliances, new microwave, refrigerator & dishwasher. Spacious living area and dining area off kichen. Master bedroon has its own bath with ceramic floors and ceramic surround shower and convenience of a washer & dryer unit. This unit has its own private storage in the basement area and a wonderful covered balcony porch. Walk to shopping and great RVA restaurants,the park and much more!
Last Agent to Sell the Property
RE/MAX Commonwealth License #0225131920 Listed on: 06/07/2019
We collect this data history from publicly available records. To have your information removed, we recommend requesting removal directly through your county’s website.
Chuck Jenkins
Long & Foster REALTORS
(804) 599-3365
199 Total Sales
1 in The Fan
$299,000 Price
Karen Stephens
Long & Foster REALTORS
(804) 409-6447
51 Total Sales
2 in The Fan
$736K - $2.6M Price Range
Sallie Rhett
Shaheen Ruth Martin & Fonville
(804) 538-4187
65 Total Sales
1 in The Fan
$440,000 Price
Kevin Allocca
Neumann & Dunn Real Estate
(804) 944-8811
121 Total Sales
1 in The Fan
$230,000 Price
Rhonda Carroll
Samson Properties
(804) 792-3918
102 Total Sales
3 in The Fan
$453K - $530K Price Range
Jim Brooks
Town & Country Sales and Mgmt
(804) 764-0013
39 Total Sales
2 in The Fan
$715K - $2M Price Range
We collect this data history from publicly available records. To have your information removed, we recommend requesting removal directly through your county’s website.
| Date | Buyer | Sale Price | Title Company |
|---|---|---|---|
| $215,000 | None Listed On Document | ||
| -- | None Available | ||
| $198,000 | Attorney | ||
| $183,000 | -- |
We collect this data history from publicly available records. To have your information removed, we recommend requesting removal directly through your county’s website.
| Date | Status | Borrower | Loan Amount |
|---|---|---|---|
| Open | $204,250 | ||
| Previous Owner | $146,400 |
We collect this data history from publicly available records. To have your information removed, we recommend requesting removal directly through your county’s website.
| Date | Event | Price | List to Sale | Price per Sq Ft |
|---|---|---|---|---|
| 08/15/2019 08/15/19 | Sold | $198,000 | -1.0% | $305 / Sq Ft |
| 07/14/2019 07/14/19 | Pending | -- | -- | -- |
| 06/12/2019 06/12/19 | Price Changed | $199,950 | -4.8% | $308 / Sq Ft |
| 06/07/2019 06/07/19 | For Sale | $209,950 | -- | $323 / Sq Ft |
We collect this data history from publicly available records. To have your information removed, we recommend requesting removal directly through your county’s website.
| Year | Tax Paid | Tax Assessment Tax Assessment Total Assessment is a certain percentage of the fair market value that is determined by local assessors to be the total taxable value of land and additions on the property. | Land | Improvement |
|---|---|---|---|---|
| 2026 | $2,280 | $190,000 | $50,000 | $140,000 |
| 2025 | $2,280 | $190,000 | $50,000 | $140,000 |
| 2024 | $2,280 | $190,000 | $50,000 | $140,000 |
| 2023 | $2,280 | $190,000 | $50,000 | $140,000 |
| 2022 | $2,280 | $190,000 | $50,000 | $140,000 |
| 2020 | $3,288 | $190,000 | $40,000 | $150,000 |
| 2019 | $1,769 | $179,000 | $45,000 | $134,000 |
| 2018 | $1,450 | $167,000 | $45,000 | $122,000 |
| 2017 | $1,932 | $161,000 | $45,000 | $116,000 |
| 2016 | $1,080 | $150,000 | $45,000 | $105,000 |
| 2015 | $1,068 | $170,000 | $45,000 | $125,000 |
| 2014 | $1,068 | $170,000 | $45,000 | $125,000 |
Seller's Agent in 2019
Mim Leggette
RE/MAX
(804) 337-8142
45 Total Sales
Buyer's Agent in 2019
Jullian Harrison
United Real Estate Richmond
(804) 391-4430
3 in this area
56 Total Sales
Source: Central Virginia Regional MLS
MLS Number: 1918675
APN: W000-0666-072
Disclaimer: Certain information contained herein is derived from information provided by parties other than Homes.com. All information provided is deemed reliable, but is not guaranteed to be accurate and should be independently verified.
All or a portion of th multiple Listing information is provided by the Central Virginia Regional Multiple Listing Service, LLC, from a copyrighted compilation of Listing s. All CVR MLS information provided is deemed reliable but is not guaranteed accurate. The compilation of Listings and each individual Listing are ©2026 Central Virginia Regional Multiple Listing Service, LLC. All rights reserved.
Ask me questions while you tour the home.