
Luz Nunez
First Team Real Estate
(949) 373-4727
102 Total Sales
1 in Downtown Hesperia
$480,000 Price
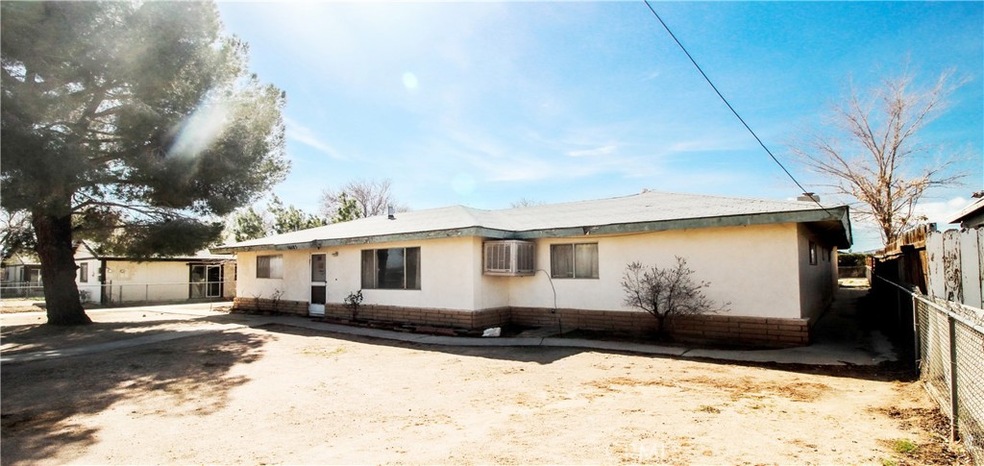
This conveniently located home is just over 4-miles from the I-15 freeway, close to shopping and Hesperia’s Civic Park. The Great Room has ample space for entertaining, a fireplace with a wood stove insert, and a large sliding-glass door opening up to the welcoming patio. This home has a split-floor plan, with two of the three bedrooms and a bathroom on the east side of the home; and on the west side, the master bedroom, complete with cabinetry and a walk-in shower in the bathroom. A real bonus is the indoor laundry/utility room with cabinetry and a freezer. The attached 3-car garage is located around back and includes an automatic door opener, and workshop shelving. The concrete drive continues all the way to the south side of the property where the back-alley can be accessed. This fully fenced, 17,100 square foot yard is ready for you to make it yours! The purchaser of this home will be given the location and access information for the in-ground safe, where they can store valuables.
Last Agent to Sell the Property
IH Real Estate, Inc License #00976494 Listed on: 03/14/2023
We collect this data history from publicly available records. To have your information removed, we recommend requesting removal directly through your county’s website.
Luz Nunez
First Team Real Estate
(949) 373-4727
102 Total Sales
1 in Downtown Hesperia
$480,000 Price
Sammie Morin
Real Brokerage Technologies
(442) 264-0976
53 Total Sales
1 in Downtown Hesperia
$46,000 Price
Naim Olachea
PRICE REAL ESTATE GROUP INC
(951) 783-3132
40 Total Sales
1 in Downtown Hesperia
$365,000 Price
Mellisa Stevens
eXp Realty of Southern Califor
(760) 330-2893
24 Total Sales
1 in Downtown Hesperia
$385,000 Price
James Conlon
RE/MAX FREEDOM
(442) 219-8856
182 Total Sales
1 in Downtown Hesperia
$389,000 Price
Lori Alvarez
REAL ESTATE RESOLVED
(909) 317-3786
188 Total Sales
2 in Downtown Hesperia
$455,000 Price Range
We collect this data history from publicly available records. To have your information removed, we recommend requesting removal directly through your county’s website.
| Date | Buyer | Sale Price | Title Company |
|---|---|---|---|
| $330,000 | Chicago Title |
We collect this data history from publicly available records. To have your information removed, we recommend requesting removal directly through your county’s website.
| Date | Status | Borrower | Loan Amount |
|---|---|---|---|
| Open | $264,000 |
We collect this data history from publicly available records. To have your information removed, we recommend requesting removal directly through your county’s website.
| Date | Event | Price | List to Sale | Price per Sq Ft |
|---|---|---|---|---|
| 05/01/2023 05/01/23 | Sold | $330,000 | -5.4% | $183 / Sq Ft |
| 04/08/2023 04/08/23 | Pending | -- | -- | -- |
| 03/14/2023 03/14/23 | For Sale | $349,000 | -- | $194 / Sq Ft |
We collect this data history from publicly available records. To have your information removed, we recommend requesting removal directly through your county’s website.
| Year | Tax Paid | Tax Assessment Tax Assessment Total Assessment is a certain percentage of the fair market value that is determined by local assessors to be the total taxable value of land and additions on the property. | Land | Improvement |
|---|---|---|---|---|
| 2026 | $3,871 | $350,199 | $106,121 | $244,078 |
| 2025 | $3,871 | $343,332 | $104,040 | $239,292 |
| 2024 | $3,783 | $336,600 | $102,000 | $234,600 |
| 2023 | $3,491 | $310,000 | $70,000 | $240,000 |
| 2022 | $425 | $45,709 | $4,593 | $41,116 |
| 2021 | $416 | $44,813 | $4,503 | $40,310 |
| 2020 | $410 | $44,354 | $4,457 | $39,897 |
| 2019 | $400 | $43,485 | $4,370 | $39,115 |
| 2018 | $391 | $42,632 | $4,284 | $38,348 |
| 2017 | $383 | $41,796 | $4,200 | $37,596 |
| 2016 | $373 | $40,977 | $4,118 | $36,859 |
| 2015 | $367 | $40,361 | $4,056 | $36,305 |
| 2014 | $360 | $39,571 | $3,977 | $35,594 |
CH
Seller's Agent in 2023
Carol Hearn
IH Real Estate, Inc
(760) 963-9659
2 in this area
9 Total Sales
SG
Buyer's Agent in 2023
Sergio Garcia Salinas
LPT Realty, Inc
(714) 202-2525
1 in this area
12 Total Sales
Source: California Regional Multiple Listing Service (CRMLS)
MLS Number: HD23042474
APN: 0413-132-07
Disclaimer: Certain information contained herein is derived from information provided by parties other than Homes.com. All information provided is deemed reliable, but is not guaranteed to be accurate and should be independently verified.
The multiple listing data appearing on this website, or contained in reports produced therefrom, is owned and copyrighted by California Regional Multiple Listing Service, Inc. ("CRMLS") and is protected by all applicable copyright laws. Information provided is for viewer's personal, non-commercial use and may not be used for any purpose other than to identify prospective properties the viewer may be interested in purchasing. All listing data, including but not limited to square footage and lot size is believed to be accurate, but the listing Agent, listing Broker and CRMLS and its affiliates do not warrant or guarantee such accuracy. The viewer should independently verify the listed data prior to making any decisions based on such information by personal inspection and/or contacting a real estate professional.
Based on information from California Regional Multiple Listing Service, Inc. and /or other sources. All data, including all measurements and calculations of area, is obtained from various sources and has not been, and will not be, verified by broker or MLS. All information should be independently reviewed and verified for accuracy. Properties may or may not be listed by the office/agent presenting the information
Ask me questions while you tour the home.