
Marc Lotzof
Compass
(858) 289-0387
105 Total Sales
3 in Poway
$940K - $1.3M Price Range


Estimated Value: $2,019,827
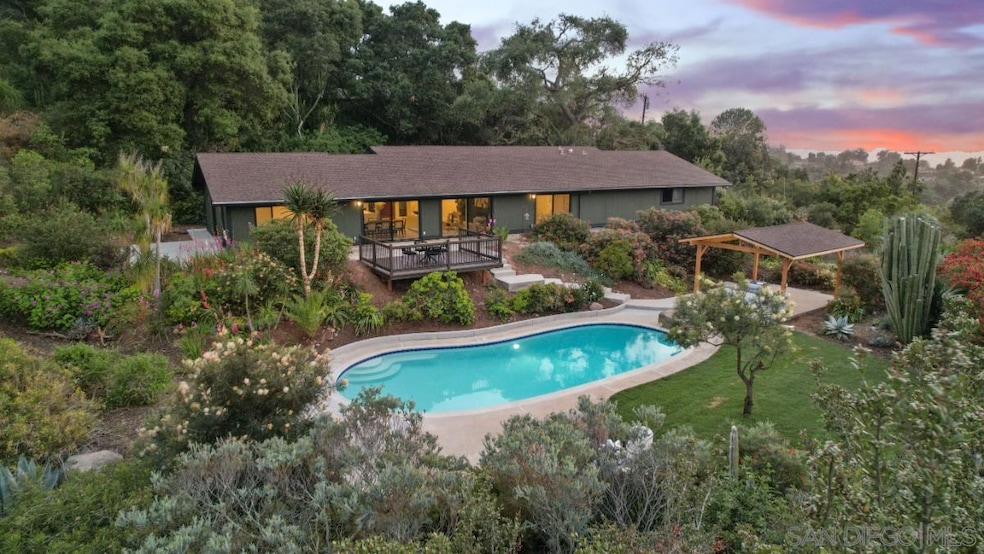
Perched on Rostrata Hill Road, this sophisticated 4-bed, 3-bath sanctuary spans 2540 square feet. Revel in city and mountain views from the revamped pool and BBQ haven, perfect for entertainment. Custom cabinets, Thor appliances and a speak easy pantry complement the home's allure. A private orange grove adds a touch of tranquility. The 4th bedroom with an en suite elevates the home's appeal. Experience prestige tranquil living at its finest.
We collect this data history from publicly available records. To have your information removed, we recommend requesting removal directly through your county’s website.
Marc Lotzof
Compass
(858) 289-0387
105 Total Sales
3 in Poway
$940K - $1.3M Price Range
Rhiza Trinidad
Coldwell Banker West
(858) 737-1366
67 Total Sales
2 in Poway
$950K - $1M Price Range
Bryan Devore
Berkshire Hathaway HomeService
(442) 264-0879
188 Total Sales
8 in Poway
$515K - $1.2M Price Range
Ernesto Rivera
PROPR Real Estate Inc.
(858) 289-0416
34 Total Sales
2 in Poway
$750K - $2.2M Price Range
Jenniffer Taylor
Pacific Sotheby's Int'l Realty
(858) 289-0348
82 Total Sales
1 in Poway
$135,000 Price
Alice Greliak
Compass
(844) 577-5519
113 Total Sales
2 in Poway
$699K - $1.7M Price Range
We collect this data history from publicly available records. To have your information removed, we recommend requesting removal directly through your county’s website.
| Date | Buyer | Sale Price | Title Company |
|---|---|---|---|
| $2,080,000 | Fidelity National Title | ||
| Pnr Homes Llc | $1,325,500 | Fidelity National Title | |
| Kent Berenly J | -- | None Listed On Document | |
| Kent Robert W | -- | Commonwealth Land Title |
We collect this data history from publicly available records. To have your information removed, we recommend requesting removal directly through your county’s website.
| Date | Status | Borrower | Loan Amount |
|---|---|---|---|
| Open | $1,238,600 | ||
| Closed | Belanger Patrice | $1,230,000 | |
| Previous Owner | Pnr Homes Llc | $1,376,150 |
We collect this data history from publicly available records. To have your information removed, we recommend requesting removal directly through your county’s website.
| Date | Event | Price | List to Sale | Price per Sq Ft | Prior Sale |
|---|---|---|---|---|---|
| 06/14/2024 06/14/24 | Sold | $2,080,000 | +4.1% | $819 / Sq Ft | |
| 05/20/2024 05/20/24 | Pending | -- | -- | -- | |
| 05/09/2024 05/09/24 | For Sale | $1,999,000 | +50.9% | $787 / Sq Ft | |
| 01/16/2024 01/16/24 | For Sale | $1,325,016 | 0.0% | $522 / Sq Ft | |
| 01/12/2024 01/12/24 | Sold | $1,325,016 | -- | $522 / Sq Ft | View Prior Sale |
We collect this data history from publicly available records. To have your information removed, we recommend requesting removal directly through your county’s website.
| Year | Tax Paid | Tax Assessment Tax Assessment Total Assessment is a certain percentage of the fair market value that is determined by local assessors to be the total taxable value of land and additions on the property. | Land | Improvement |
|---|---|---|---|---|
| 2026 | $24,034 | $2,164,032 | $1,482,570 | $681,462 |
| 2025 | $18,418 | $2,121,600 | $1,453,500 | $668,100 |
| 2024 | $18,418 | $1,635,000 | $980,000 | $655,000 |
| 2023 | $3,091 | $274,619 | $73,693 | $200,926 |
| 2022 | $3,039 | $269,236 | $72,249 | $196,987 |
| 2021 | $2,999 | $263,958 | $70,833 | $193,125 |
| 2020 | $2,959 | $261,252 | $70,107 | $191,145 |
| 2019 | $2,882 | $256,131 | $68,733 | $187,398 |
| 2018 | $2,802 | $251,110 | $67,386 | $183,724 |
| 2017 | $170 | $246,187 | $66,065 | $180,122 |
| 2016 | $2,670 | $241,361 | $64,770 | $176,591 |
| 2015 | $2,630 | $237,737 | $63,798 | $173,939 |
| 2014 | $2,569 | $233,081 | $62,549 | $170,532 |
Seller's Agent in 2024
Bradie Byalik
Real Broker
(858) 933-1688
35 Total Sales
Seller's Agent in 2024
Michelle Kolker
Compass
(619) 838-0208
84 Total Sales
Seller Co-Listing Agent in 2024
Jordan Beal
Compass
(858) 354-0980
128 Total Sales
Seller Co-Listing Agent in 2024
Heather Wendlandt
Compass
(619) 309-9274
92 Total Sales
Buyer's Agent in 2024
Jeannine LaChance
eXp Realty of Southern CA
(858) 442-3179
61 Total Sales
Source: San Diego MLS
MLS Number: 240010278
APN: 275-720-15
Disclaimer: Certain information contained herein is derived from information provided by parties other than Homes.com. All information provided is deemed reliable, but is not guaranteed to be accurate and should be independently verified.
This information is deemed reliable but not guaranteed. You should rely on this information only to decide whether or not to further investigate a particular property.
BEFORE MAKING ANY OTHER DECISION, YOU SHOULD PERSONALLY INVESTIGATE THE FACTS (e.g. square footage and lot size) with the assistance of an appropriate professional. You may use this information only to identify properties you may be interested in investigating further. All uses except for personal, noncommercial use in accordance with the foregoing purpose are prohibited. Redistribution or copying of this information, any photographs or video tours is strictly
prohibited. This information is derived from the Internet Data Exchange (IDX) service provided by San Diego MLS. Displayed property listings may be held by a brokerage firm other than the broker and/or agent responsible for this display. The information and any photographs and video tours and the compilation from which they are derived is protected by copyright. Compilation © 2026 San Diego MLS.
Ask me questions while you tour the home.