
Rafay Qamar
Real Broker LLC
(833) 359-9113
1,077 Total Sales
1 in Indian Hill
$700,000 Price


Estimated Value: $787,261
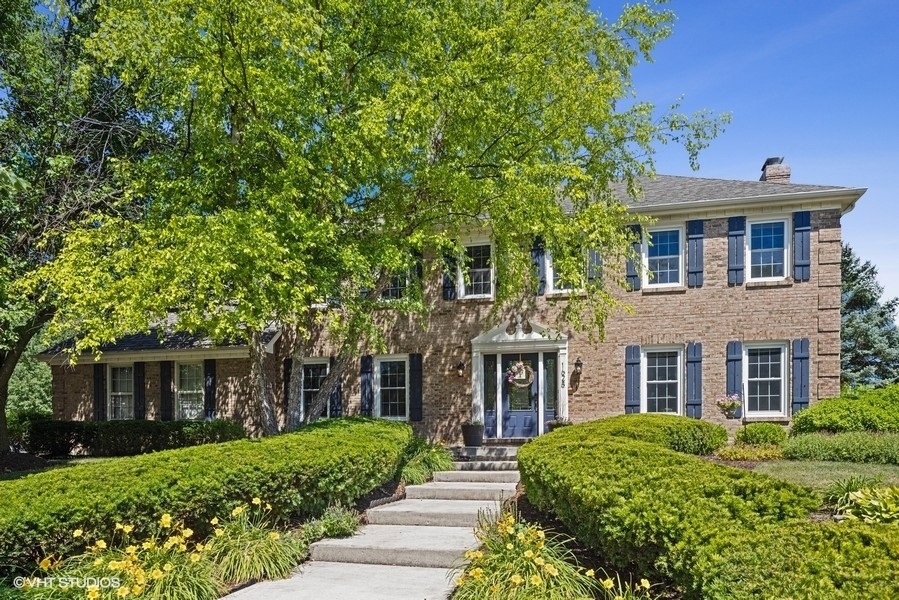
Northside Naperville Beauty with nearly 3,000 square feet located in School District 203 across the street from Arrowhead Park! Beautiful hardwood flooring throughout the first floor. Living room with double pocket doors that opens to the family room - perfect for entertaining! Updated kitchen with granite countertops, stainless steel appliances and updated light fixtures. Upstairs has 4 bedrooms with an updated hallway bathroom and the primary bedroom has a walk-in closet with an updated en suite bathroom. Finished basement with a bedroom and en suite bathroom. Basement is perfect for additional entertaining space, exercise room, storage or for an at home business. Fenced in backyard with fire pit and hot tub (new in 2021). Tons of upgrades and improvements: new windows (2016), hardwood floors throughout first floor (2016), new carpet upstairs (2022), refinished basement (2015), new fence (2015), hot water heater (2015), new industrial sump pump (2018) and roof (2014). Brick paver driveway (2020) with an extra parking apron bib allows room for additional cars to park. Enjoy Arrowhead Park year round with a playground and sledding hill! Close to the new Costco, Amazon Fresh and other shopping and restaurants! Easy access to I-88! Near historic downtown Naperville and the Metra Train!
Last Agent to Sell the Property
Amy Pearson
@properties Christie's International Real Estate License #475176933 Listed on: 06/24/2022
We collect this data history from publicly available records. To have your information removed, we recommend requesting removal directly through your county’s website.
Rafay Qamar
Real Broker LLC
(833) 359-9113
1,077 Total Sales
1 in Indian Hill
$700,000 Price
Michael Lafido
LPT Realty
(224) 706-1024
125 Total Sales
1 in Indian Hill
$590,000 Price
Hillary Lafferty
Charles Rutenberg Realty of IL
(630) 656-9154
132 Total Sales
1 in Indian Hill
$490,000 Price
Cindy Schmalz
@properties Christie's International Real Estate
(224) 970-2975
111 Total Sales
2 in Indian Hill
$400K - $490K Price Range
Michele Marks
Coldwell Banker Realty
(630) 864-6553
117 Total Sales
2 in Indian Hill
$550K - $587K Price Range
Shanara Carter
eXp Realty
(877) 850-0972
113 Total Sales
1 in Indian Hill
$1,675,000 Price
We collect this data history from publicly available records. To have your information removed, we recommend requesting removal directly through your county’s website.
| Date | Buyer | Sale Price | Title Company |
|---|---|---|---|
| $635,000 | Fidelity National Title | ||
| Athens Peter | $516,000 | First American Title Ins Co | |
| Jendro Properties Llc | $348,000 | Attorneys Title Guaranty Fun | |
| Federal Home Loan Mortgage Corporation | -- | None Available | |
| Devitt Terrence J | -- | -- | |
| Devitt Terrence J | -- | Law Title Pick Up | |
| Devitt Terrence J | -- | Law Title Pick Up | |
| Devitt Terrence J | -- | -- |
We collect this data history from publicly available records. To have your information removed, we recommend requesting removal directly through your county’s website.
| Date | Status | Borrower | Loan Amount |
|---|---|---|---|
| Open | $364,998 | ||
| Previous Owner | Athens Peter | $372,700 | |
| Previous Owner | Athens Peter A | $410,000 | |
| Previous Owner | Athens Peter | $412,800 | |
| Previous Owner | Jendro Properties Llc | $440,000 | |
| Previous Owner | Devitt Terrence J | $83,000 | |
| Previous Owner | Devitt Terrence J | $417,000 | |
| Previous Owner | Devitt Terrence J | $80,000 | |
| Previous Owner | Devitt Terrence J | $424,000 | |
| Previous Owner | Devitt Terrence J | $322,700 | |
| Previous Owner | Devitt Terrence T | $42,000 | |
| Previous Owner | Devitt Terrence J | $348,000 | |
| Previous Owner | Devitt Terrence J | $348,000 |
We collect this data history from publicly available records. To have your information removed, we recommend requesting removal directly through your county’s website.
| Date | Event | Price | List to Sale | Price per Sq Ft |
|---|---|---|---|---|
| 08/01/2022 08/01/22 | Sold | $635,000 | -1.6% | $219 / Sq Ft |
| 07/11/2022 07/11/22 | Pending | -- | -- | -- |
| 07/05/2022 07/05/22 | Price Changed | $645,000 | -3.0% | $222 / Sq Ft |
| 06/24/2022 06/24/22 | For Sale | $665,000 | -- | $229 / Sq Ft |
We collect this data history from publicly available records. To have your information removed, we recommend requesting removal directly through your county’s website.
| Year | Tax Paid | Tax Assessment Tax Assessment Total Assessment is a certain percentage of the fair market value that is determined by local assessors to be the total taxable value of land and additions on the property. | Land | Improvement |
|---|---|---|---|---|
| 2024 | $11,599 | $197,335 | $76,107 | $121,228 |
| 2023 | $11,183 | $180,100 | $69,460 | $110,640 |
| 2022 | $10,837 | $173,440 | $66,890 | $106,550 |
| 2021 | $10,443 | $166,880 | $64,360 | $102,520 |
| 2020 | $10,221 | $163,880 | $63,200 | $100,680 |
| 2019 | $9,926 | $156,800 | $60,470 | $96,330 |
| 2018 | $10,581 | $166,710 | $64,290 | $102,420 |
| 2017 | $10,371 | $161,090 | $62,120 | $98,970 |
| 2016 | $10,167 | $155,260 | $59,870 | $95,390 |
| 2015 | $10,107 | $146,210 | $56,380 | $89,830 |
| 2014 | $10,045 | $140,950 | $54,350 | $86,600 |
| 2013 | $9,894 | $141,290 | $54,480 | $86,810 |
AP
Seller's Agent in 2022
Amy Pearson
@ Properties
Seller Co-Listing Agent in 2022
Anne Ewasko
@ Properties
(773) 294-9168
2 in this area
65 Total Sales
Buyer's Agent in 2022
Greg Cox
Results Realty ERA Powered
(630) 542-3312
1 in this area
109 Total Sales
EG
Seller's Agent in 2014
Elizabeth Graham
Buyer's Agent in 2014
Daniel Firks
Coldwell Banker Real Estate Group
(630) 674-6547
1 in this area
192 Total Sales
Seller's Agent in 2013
Corey Scott
MNK Realty Professionals LLC
(708) 374-7332
44 Total Sales
Source: Midwest Real Estate Data (MRED)
MLS Number: 11445490
APN: 08-06-407-004
Disclaimer: Certain information contained herein is derived from information provided by parties other than Homes.com. All information provided is deemed reliable, but is not guaranteed to be accurate and should be independently verified.
All data is obtained from various sources and may not have been verified by broker or MLS GRID. Supplied Open House Information is subject to change without notice. All information should be independently reviewed and verified for accuracy. Properties may or may not be listed by the office/agent presenting the information. Some IDX listings have been excluded from this website.
Listings courtesy of Midwest Real Estate Data (MRED) as distributed by MLS GRID.
Based on information submitted to the MLS GRID
Ask me questions while you tour the home.