
Amy Anderson
Crye-Leike, Inc., REALTORS
(901) 666-6838
31 Total Sales
4 in Pleasant Hill
$315K - $430K Price Range


Estimated Value: $342,158 - $353,000
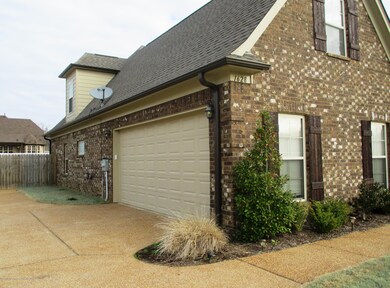
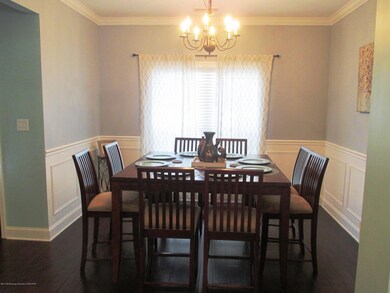
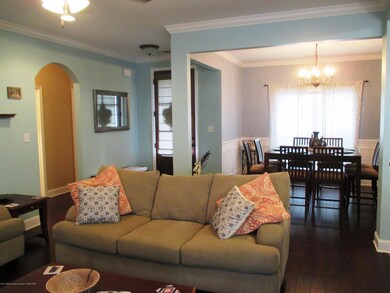
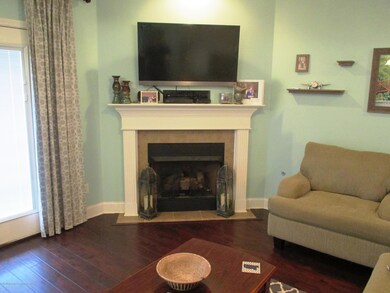
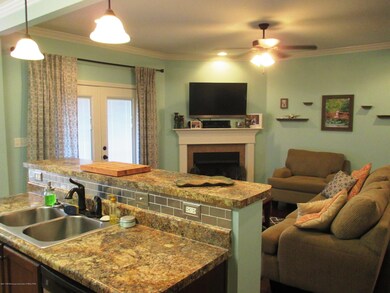
In Shetland Gardens S/D offering 4 bedrooms (3BRs down) plus 19.4x12.9 game rm and 2 baths. Kitchen with tile floor, snack bar, stainless tile backsplash, stainless steel appliances including gas cooktop and oven range combo, microwave vent-a-hood, refrigerator remains, breakfast table nook, pantry. Formal dining rm w/hardwood; 16.2x15.8 great rm w/hardwood, fireplace w/gas logs, French doors w/built-in blinds between glass. 14.10x13.1 Master BR w/salon BA, walk-in shower, tub w/jets, elevated vanity w/double sinks, huge walk-in closet w/built-in hamper organizer; split BR plan; 11.5x10 BR#2; 11.6x10.1 BR#3. Upstairs offers large game rm and 4th BR or great media rm. Other amenities include dimmers on several light fixtures, smooth ceilings, 2 HVAC, laundry rm w/cabinets, wainscoting trim in dining rm, walk-in attic is partially pre-plumbed for future bathroom. Situated on half acre lot, privacy fenced large rear yard, extended patio w/pergola, backyard sidewalk plus extra parking pad, gutters, architectural shingle roof, 10x12 storage building, extra flower beds. Desoto Central Schools. Call now.
Last Agent to Sell the Property
Crye-Leike Of MS-OB License #s-20476 Listed on: 03/16/2017
Last Buyer's Agent
MIKE ANDERSON
Keller Williams Realty
We collect this data history from publicly available records. To have your information removed, we recommend requesting removal directly through your county’s website.
Amy Anderson
Crye-Leike, Inc., REALTORS
(901) 666-6838
31 Total Sales
4 in Pleasant Hill
$315K - $430K Price Range
Edwin Scruggs
BHHS Taliesyn Realty
(901) 641-0982
110 Total Sales
2 in Pleasant Hill
$335K - $339K Price Range
Blake Clothier
Premier Realty Group, LLC
(901) 479-1611
37 Total Sales
1 in Pleasant Hill
$392,000 Price
Shana Floyd-Lee
Realty Capital Management, LLC
(901) 390-5821
24 Total Sales
1 in Pleasant Hill
$565,000 Price
Sherry Harbur
Harbur Realty
(901) 350-4118
79 Total Sales
2 in Pleasant Hill
$492,000 Price Range
Petra Walker
KAIZEN Realty, LLC
(901) 422-9031
154 Total Sales
22 in Pleasant Hill
$240K - $507K Price Range
We collect this data history from publicly available records. To have your information removed, we recommend requesting removal directly through your county’s website.
| Date | Buyer | Sale Price | Title Company |
|---|---|---|---|
| -- | Old Republic Title | ||
| Laine Austin | -- | Realty Title | |
| Jacks Lindsey R | -- | Realty Title |
We collect this data history from publicly available records. To have your information removed, we recommend requesting removal directly through your county’s website.
| Date | Status | Borrower | Loan Amount |
|---|---|---|---|
| Open | $207,800 | ||
| Closed | Laine Austin | $211,105 | |
| Previous Owner | Jacks Lindsey R | $178,000 | |
| Previous Owner | Venture Signature Homes Llc | $132,085 |
We collect this data history from publicly available records. To have your information removed, we recommend requesting removal directly through your county’s website.
| Date | Event | Price | List to Sale | Price per Sq Ft | Prior Sale |
|---|---|---|---|---|---|
| 04/27/2017 04/27/17 | Sold | -- | -- | -- | |
| 03/28/2017 03/28/17 | Pending | -- | -- | -- | |
| 02/01/2017 02/01/17 | For Sale | $220,000 | +15.9% | $98 / Sq Ft | |
| 10/29/2013 10/29/13 | Sold | -- | -- | -- | View Prior Sale |
| 10/08/2013 10/08/13 | Pending | -- | -- | -- | |
| 08/12/2013 08/12/13 | For Sale | $189,900 | -- | $89 / Sq Ft |
We collect this data history from publicly available records. To have your information removed, we recommend requesting removal directly through your county’s website.
| Year | Tax Paid | Tax Assessment Tax Assessment Total Assessment is a certain percentage of the fair market value that is determined by local assessors to be the total taxable value of land and additions on the property. | Land | Improvement |
|---|---|---|---|---|
| 2025 | $2,911 | $24,024 | $4,000 | $20,024 |
| 2024 | $2,579 | $17,813 | $4,000 | $13,813 |
| 2023 | $2,579 | $17,813 | $0 | $0 |
| 2022 | $2,524 | $17,813 | $4,000 | $13,813 |
| 2021 | $2,524 | $17,813 | $4,000 | $13,813 |
| 2020 | $2,365 | $16,692 | $4,000 | $12,692 |
| 2019 | $2,365 | $16,692 | $4,000 | $12,692 |
| 2017 | $2,048 | $28,972 | $16,486 | $12,486 |
| 2016 | $2,048 | $16,486 | $4,000 | $12,486 |
| 2015 | $2,348 | $28,972 | $16,486 | $12,486 |
| 2014 | $2,048 | $16,486 | $0 | $0 |
| 2013 | $641 | $4,500 | $0 | $0 |
Seller's Agent in 2017
Leigh Anne Boyd
Crye-Leike Of MS-OB
(901) 335-7444
18 in this area
158 Total Sales
MA
Buyer's Agent in 2017
MIKE ANDERSON
Keller Williams Realty
BC
Seller's Agent in 2013
BRIAN COUCH
Century 21 Bob Leigh & Associates-her
TT
Seller Co-Listing Agent in 2013
TERRY THOMAS
Century 21 Bob Leigh & Associates-her
Source: MLS United
MLS Number: 2308066
APN: 2074200500002700
Disclaimer: Certain information contained herein is derived from information provided by parties other than Homes.com. All information provided is deemed reliable, but is not guaranteed to be accurate and should be independently verified.
Information is deemed to be reliable but not guaranteed. Copyright 2026 MLS United, LLC.
Ask me questions while you tour the home.