NOT LISTED FOR SALE

Estimated Value: $331,518 - $359,000

3 Beds
2 Baths
1,970 Sq Ft
$176/Sq Ft Est. Value

Sale Details

Date Sold: January 25, 2013

Current estimated payment $2,097 / mo

256 Days on Market

Highlights

  • Built in 2012 | Newly Remodeled
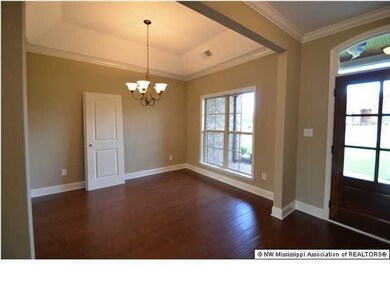
  • Wood Flooring
  • Breakfast Room
  • DeSoto Central Elementary School Rated A-
  • Hydromassage or Jetted Bathtub
  • 2 Car Attached Garage

About This Home

As of January 2013

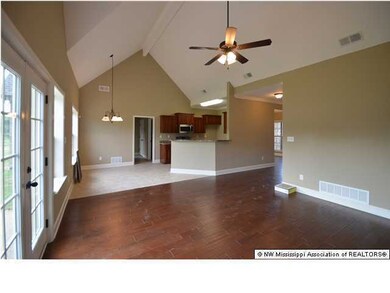

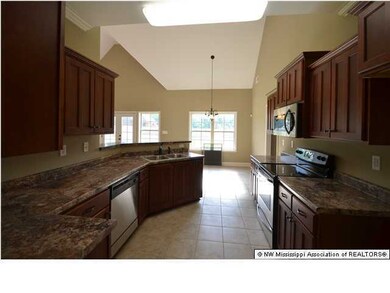

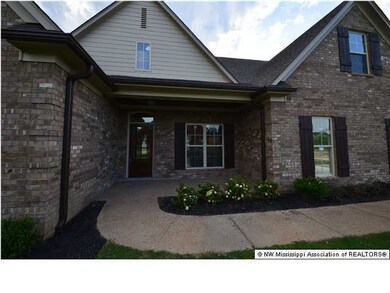
DESOTO CENTRAL SCHOOLS!! WONDERFUL NEW CONSTRUCTION IN SHETLAND GARDEN. HOME FEATURES 3 BEDROOMS, 2 FULL BATHS PLUS A BONUS ROOM UPSTAIRS. THE ENTRY, DINING AND GREAT ROOM ALL FEATURES GORGEOUS HARDWOOD FLOORS. THE KITCHEN COMES WITH CERAMIC TILE FLOORS, NICE BREAKFAST AREA AND A WONDERFUL VIEW INTO THE GREAT ROOM. THE MASTER BEDROOM FEATURES A SALON BATH WITH DOUBLE SINKS AND JACUZZI TUB. THE 2 ADDITIONAL BEDROOMS ARE NICE SIZE AND BOTH HAVE NICE CLOSETS. UPSTAIRS FEATURES A HUGE FINISHED BONUS ROOM. 2 CAR GARAGE.

Last Agent to Sell the Property

BRIAN COUCH

Century 21 Bob Leigh & Associates-her Listed on: 05/03/2012
Co-Listed By

TERRY THOMAS

Century 21 Bob Leigh & Associates-her
Last Buyer's Agent

CECIL PETTIS

Keller Williams Realty - MS

Home Details

Home Type

  • Single Family

Year Built

  • Built in 2012 | Newly Remodeled

Lot Details

  • 20,038 Sq Ft Lot
  • Landscaped
  • Level Lot

Parking

  • 2 Car Attached Garage

Home Design

  • Brick Exterior Construction
  • Slab Foundation
  • Asphalt Shingled Roof

Interior Spaces

  • 1,970 Sq Ft Home
  • Ceiling Fan
  • Breakfast Room
  • Fire and Smoke Detector

Kitchen

  • Electric Oven
  • Electric Cooktop
  • Microwave
  • Dishwasher
  • Disposal

Flooring

  • Wood
  • Carpet
  • Tile

Bedrooms and Bathrooms

  • 3 Bedrooms
  • 2 Full Bathrooms
  • Hydromassage or Jetted Bathtub
  • Bathtub Includes Tile Surround
  • Separate Shower

Outdoor Features

  • Patio
  • Rain Gutters

Schools

  • Desoto Central Elementary And Middle School
  • Desoto Central High School

Utilities

  • Central Heating and Cooling System
  • Heating System Uses Natural Gas

Community Details

  • Shetland Garden Subdivision

Home Details

Home Type

Single Family

Year Built

Built in 2012 | Newly Remodeled

Lot Details

0.46 Acres

Parking

2

Listing Details

  • Lot Size: 0
  • Property Sub Type: Single Family Residence
  • Prop. Type: Residential
  • Year Built: 2012
  • Lot Size Acres: 0.46
  • Co List Office Mls Id: oleighher
  • Co List Office Phone: 662-449-3530
  • Subdivision Name: Shetland Garden
  • Directions: FROM GOODMAN ROAD, SOUTH ON GETWELL TO STARLANDING ROAD AND TURN RIGHT. TURN LEFT ON BAPTIST ROAD. SHETLAND GARDEN S/D WILL BE DOWN ON THE LEFT.
  • Garage Yn: Yes
  • New Construction: Yes
  • General Property Information:List PriceSqFt: 83.71
  • Appliances Microwave: Yes
  • General Property Information:New Construction: Yes
  • Special Features: 4098

Interior Features

  • Appliances: Dishwasher, Disposal, Electric Cooktop, Electric Range, Microwave
  • Full Bathrooms: 2
  • Total Bedrooms: 3
  • Flooring: Carpet, Combination, Tile, Wood
  • Interior Amenities: Ceiling Fan(s), Pantry
  • Appliances Dishwasher: Yes
  • Interior Features:Ceiling Fan(s)2: Yes
  • Interior Features:Pantry: Yes
  • Bathroom Features:Separate Tub Shower: Yes
  • Kitchen Features:Breakfast RoomMorning Room: Yes
  • Bathroom Features:Walk-In Shower: Yes
  • Appliances:Electric Range: Yes
  • Appliances:Electric Cooktop: Yes
  • Appliances:Oven - Electric: Yes
  • Bathroom Features:Jetted Tub: Yes
  • Bathroom Features:Ceramic Tile2: Yes

Exterior Features

  • Disclosures: None
  • Exterior Features: Rain Gutters
  • Foundation Details: Slab
  • Lot Features: Landscaped, Level
  • Roof: Asphalt Shingle
  • Patio And Porch Features: Patio
  • Construction Type: Brick
  • Driveway Features:Concrete Drive: Yes
  • Lot Features:Landscaped: Yes
  • Exterior Features:Rain Gutters: Yes
  • Patio And Porch Features:Patio: Yes
  • Lot Features:Level: Yes

Garage/Parking

  • Garage Spaces: 2.0
  • Parking Features: Attached, Concrete
  • Attached Garage: Yes
  • Parking Features:Attached: Yes
  • Parking Features:Garage2: Yes
  • General Property Information:Garage Spaces: 2.0

Utilities

  • Cooling: Central Air, Electric
  • Heating: Central, Natural Gas
  • Security: Smoke Detector(s)
  • Cooling Y N: Yes
  • Heating Yn: Yes
  • Heating:Central: Yes
  • Heating:Natural Gas2: Yes

Schools

  • Elementary School: Desoto Central
  • High School: Desoto Central
  • Middle Or Junior School: Desoto Central

Lot Info

  • Lot Size Sq Ft: 20037.6
  • ResoLotSizeUnits: Acres

Ownership History

We collect this data history from publicly available records. To have your information removed, we recommend requesting removal directly through your county’s website.

Date Name Owned For Owner Type

Purchase Details

Listed on
May 3, 2012
Closed on
Jan 25, 2013
Sold by
Bought by
Seller's Agent
BRIAN COUCH
Century 21 Bob Leigh & Associates-her
Buyer's Agent
CECIL PETTIS
Keller Williams Realty - MS
List Price
$169,900
Current Estimated Value
$346,880

Home Financials for this Owner

Home Financials are based on the most recent Mortgage that was taken out on this home.
Avg. Annual Appreciation
5.66%
Original Mortgage
$161,884
Interest Rate
0.0339%
Mortgage Type
FHA
Source: Public Records
Create a Home Valuation Report for This Property
The Home Valuation Report is an in-depth analysis detailing your home's value as well as a comparison with similar homes in the area

Home Values in the Area

Source: Public Records

Average Home Value in this Area


Source: Public Records

Purchase History

We collect this data history from publicly available records. To have your information removed, we recommend requesting removal directly through your county’s website.

Date Buyer Sale Price Title Company
-- Realty Title
Source: Public Records

Mortgage History

We collect this data history from publicly available records. To have your information removed, we recommend requesting removal directly through your county’s website.

Date Status Borrower Loan Amount
Open $161,884
Previous Owner $141,079
Source: Public Records

Property History

We collect this data history from publicly available records. To have your information removed, we recommend requesting removal directly through your county’s website.

Date Event Price List to Sale Price per Sq Ft
01/25/2013 01/25/13 Sold -- -- --
01/14/2013 01/14/13 Pending -- -- --
05/02/2012 05/02/12 For Sale $169,900 -- $86 / Sq Ft
Source: MLS United

Tax History

We collect this data history from publicly available records. To have your information removed, we recommend requesting removal directly through your county’s website.

Year Tax Paid Tax Assessment Tax Assessment Total Assessment is a certain percentage of the fair market value that is determined by local assessors to be the total taxable value of land and additions on the property. Land Improvement
2025 $2,489 $23,013 $4,000 $19,013
2024 $2,177 $17,114 $4,000 $13,114
2023 $2,177 $17,114 $0 $0
2022 $2,125 $17,114 $4,000 $13,114
2021 $2,125 $17,114 $4,000 $13,114
2020 $1,976 $16,060 $4,000 $12,060
2019 $1,976 $16,060 $4,000 $12,060
2017 $1,992 $28,186 $16,093 $12,093
2016 $1,992 $16,093 $4,000 $12,093
2015 $2,292 $28,186 $16,093 $12,093
2014 $1,992 $16,093 $0 $0
2013 $641 $4,500 $0 $0
Source: Public Records

Agents Affiliated with this Home

See All Agents

Map

Source: MLS United

MLS Number: 2277805

MLS United

APN: 2074200500004500

Your Personal Tour Guide

Ask me questions while you tour the home.