
Nancy Iozzo
Coldwell Banker Realty
(224) 231-5587
62 Total Sales
1 in Signal Point
$566,000 Price

Estimated Value: $654,986
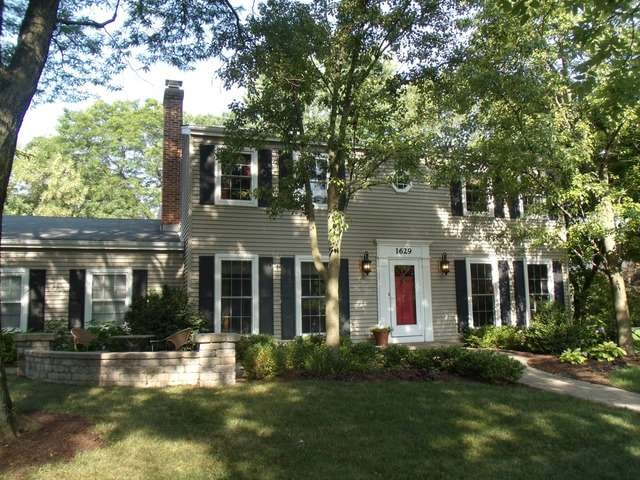
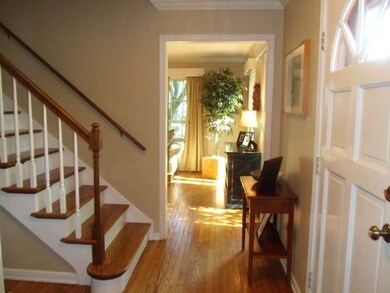
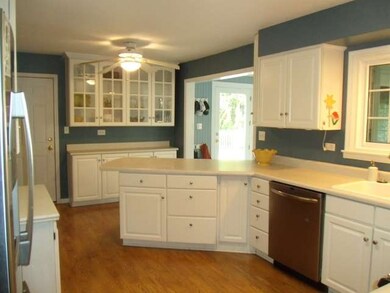
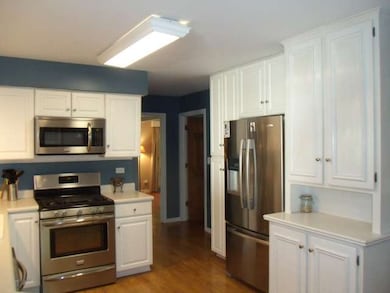
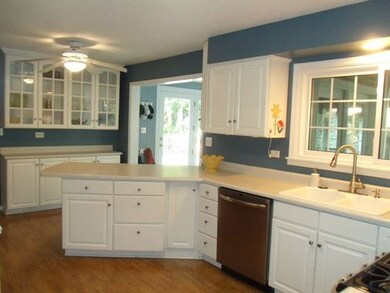
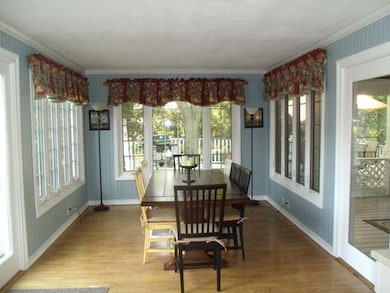
HERE IS WHAT YOU HAVE BEEN WAITING FOR!!! BEAUTIFUL HOME ON A BEAUTIFUL LOT! HARDWOOD FLOORING THROUGH MOST OF THE 1ST AND 2ND FLOOR! UPDATED KITCHEN WITH STAINLESS! CHECK OUT THE BEDROOM SIZES! MASTER BEDROOM WITH SITTING ROOM! FINISHED BASEMENT! AMAZING SCREENED PORCH WITH VAULTED CEILING! ACCLAIMED #203 SCHOOLS! WALK TO POOL! MANY UPDATES INCLUDING ROOF, WINDOWS, SIDING, MECHANICALS! DON'T WAIT!!
Last Agent to Sell the Property
Coldwell Banker Real Estate Group License #475139783 Listed on: 08/08/2013
We collect this data history from publicly available records. To have your information removed, we recommend requesting removal directly through your county’s website.
Nancy Iozzo
Coldwell Banker Realty
(224) 231-5587
62 Total Sales
1 in Signal Point
$566,000 Price
Bernard Cobb
RE/MAX of Naperville
(708) 905-8047
162 Total Sales
2 in Signal Point
$490K - $695K Price Range
Hillary Lafferty
Charles Rutenberg Realty of IL
(630) 656-9154
136 Total Sales
1 in Signal Point
$470,000 Price
Carolyn Alzueta
Charles Rutenberg Realty of IL
(630) 528-2679
152 Total Sales
1 in Signal Point
$470,000 Price
Michelle Arseneau
Coldwell Banker Realty
(779) 240-4931
386 Total Sales
1 in Signal Point
$576,000 Price
Alice Chin
Compass
(630) 394-5561
423 Total Sales
2 in Signal Point
$490K - $630K Price Range
We collect this data history from publicly available records. To have your information removed, we recommend requesting removal directly through your county’s website.
| Date | Buyer | Sale Price | Title Company |
|---|---|---|---|
| -- | Chicago Title | ||
| -- | Citywide Title Corporation | ||
| $387,500 | Multiple | ||
| $387,500 | Multiple | ||
| $382,000 | -- | ||
| -- | First American Title | ||
| -- | -- |
We collect this data history from publicly available records. To have your information removed, we recommend requesting removal directly through your county’s website.
| Date | Status | Borrower | Loan Amount |
|---|---|---|---|
| Previous Owner | $330,000 | ||
| Previous Owner | $348,500 | ||
| Previous Owner | $368,100 | ||
| Previous Owner | $289,000 | ||
| Previous Owner | $256,000 | ||
| Previous Owner | $257,200 | ||
| Previous Owner | $50,000 | ||
| Previous Owner | $303,500 | ||
| Previous Owner | $305,600 | ||
| Previous Owner | $269,500 | ||
| Previous Owner | $55,000 | ||
| Previous Owner | $214,500 | ||
| Previous Owner | $208,500 |
We collect this data history from publicly available records. To have your information removed, we recommend requesting removal directly through your county’s website.
| Date | Event | Price | List to Sale | Price per Sq Ft |
|---|---|---|---|---|
| 09/27/2013 09/27/13 | Sold | $387,500 | -3.1% | $146 / Sq Ft |
| 08/27/2013 08/27/13 | Pending | -- | -- | -- |
| 08/23/2013 08/23/13 | Price Changed | $399,900 | -2.2% | $151 / Sq Ft |
| 08/08/2013 08/08/13 | For Sale | $409,000 | -- | $154 / Sq Ft |
We collect this data history from publicly available records. To have your information removed, we recommend requesting removal directly through your county’s website.
| Year | Tax Paid | Tax Assessment Tax Assessment Total Assessment is a certain percentage of the fair market value that is determined by local assessors to be the total taxable value of land and additions on the property. | Land | Improvement |
|---|---|---|---|---|
| 2024 | $10,273 | $175,696 | $69,566 | $106,130 |
| 2023 | $9,900 | $160,350 | $63,490 | $96,860 |
| 2022 | $9,459 | $152,150 | $60,240 | $91,910 |
| 2021 | $9,113 | $146,390 | $57,960 | $88,430 |
| 2020 | $8,918 | $143,760 | $56,920 | $86,840 |
| 2019 | $8,658 | $137,540 | $54,460 | $83,080 |
| 2018 | $8,661 | $137,540 | $54,460 | $83,080 |
| 2017 | $8,887 | $132,900 | $52,620 | $80,280 |
| 2016 | $8,725 | $128,100 | $50,720 | $77,380 |
| 2015 | $8,696 | $120,630 | $47,760 | $72,870 |
| 2014 | $8,772 | $117,850 | $45,700 | $72,150 |
| 2013 | $8,200 | $118,130 | $45,810 | $72,320 |
Seller's Agent in 2013
Cheryl Dudek
Coldwell Banker Real Estate Group
(630) 774-9504
51 Total Sales
Buyer's Agent in 2013
Keith Dickerson
Y Realty
(331) 210-0390
95 Total Sales
Source: Midwest Real Estate Data (MRED)
MLS Number: MRD08415808
APN: 08-32-207-012
Disclaimer: Certain information contained herein is derived from information provided by parties other than Homes.com. All information provided is deemed reliable, but is not guaranteed to be accurate and should be independently verified.
All data is obtained from various sources and may not have been verified by broker or MLS GRID. Supplied Open House Information is subject to change without notice. All information should be independently reviewed and verified for accuracy. Properties may or may not be listed by the office/agent presenting the information. Some IDX listings have been excluded from this website.
Listings courtesy of Midwest Real Estate Data (MRED) as distributed by MLS GRID.
Based on information submitted to the MLS GRID
Ask me questions while you tour the home.