
Helen Paredes
Responds Quickly
@properties Christies International Real Estate
(877) 801-0624
49 Total Sales
2 in South Farnsworth
$230K - $250K Price Range


Estimated Value: $397,246
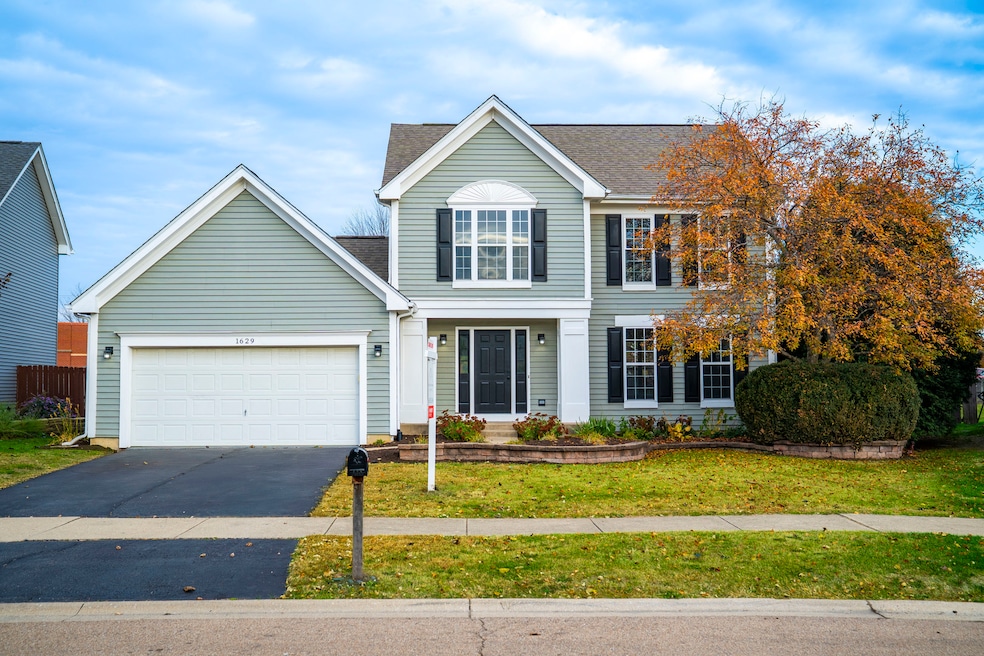
Be home for the holidays!!!! Your beautifully remodeled home in Four Pointes awaits! Settled in a quiet cul de sac, this home features fresh curb appeal on a huge private lot! The massive back yard features a lovely screened in 3 season room ( with electric ) and your friends will be green with envy over the spacious storage shed with its own garage door and electricity for all your tools and toys!!! Inside you will love the beauty and ease of the maintenance free luxury vinyl flooring throughout! White trim and new white doors!!! The kitchen is a wide open space boasting white cabinets, stainless appliances and granite countertops!! It's such a bright and open space with tons of counter space and excellent storage within the large pantry too! The eat in space is large enough for an expanded table and it overlooks the spacious deck and yard. The living and dining room are connected and can be set up for how you want to live, this could be 1 big great room! The first floor has wonderful storage and an oversized laundry room. Upstairs you will be impressed by the size of the 3 bedrooms, all with excellent closet space and fresh paint, there's literally nothing to do here. The primary bedroom boasts it's own private full bathroom that has just been renovated with new tile in the shower and a new vanity and mirror. The guest bath also has just been beautifully remodeled! Out back the expansive deck is perfect for hosting large gatherings, and enjoy lounging in the screened in gazebo for bug free nights! The huge yard is fenced in. Even the garage has been updated with a gleaming epoxy floor, can lighting, insulation and pull down stairs for easy access to the attic. Location, location, location! Minutes from shopping in Oswego and Aurora and convenient to the Rt. 59 train station. This home checks all the boxes and can be yours now before the holiday season begins! A Ton of updates are done so you don't have to budget for them! 2025 - NEW water heater, NEW flooring on 2nd level and foyer, NEW carpet on the stairs,2 NEW bathroom vanities and NEW tile floor in guest bath, NEW bathtub in the primary bath, shower tile in Primary bath, ALL NEW interior and exterior doors, and NEW closet doors in bedrooms and hall. NEW carpet in gazebo and door, All rooms have been painted. 2023 - Epoxy on garage floor, insulation, and added pull down ladder and electric.
Last Agent to Sell the Property
Keller Williams Infinity Brokerage Phone: (630) 292-2696 License #475137483 Listed on: 11/07/2025
We collect this data history from publicly available records. To have your information removed, we recommend requesting removal directly through your county’s website.
Helen Paredes
@properties Christies International Real Estate
(877) 801-0624
49 Total Sales
2 in South Farnsworth
$230K - $250K Price Range
George Venturella
Century 21 Circle
(708) 505-7886
172 Total Sales
1 in South Farnsworth
$290,000 Price
Alyssa Buttels
Excel Realty Group
(331) 258-3597
71 Total Sales
1 in South Farnsworth
$251,500 Price
Tiana Key
Redhawk Realty IL
(708) 859-6233
76 Total Sales
1 in South Farnsworth
$315,000 Price
Chris Weichselbaum
Fulton Grace Realty
(224) 212-1494
94 Total Sales
1 in South Farnsworth
$300,000 Price
Jeanine Czerwin
Wirtz Real Estate Group Inc.
(708) 571-2864
82 Total Sales
3 in South Farnsworth
$180K - $250K Price Range
We collect this data history from publicly available records. To have your information removed, we recommend requesting removal directly through your county’s website.
| Date | Buyer | Sale Price | Title Company |
|---|---|---|---|
| $380,000 | Chicago Title | ||
| $247,500 | First American Title | ||
| -- | Old Republic Title | ||
| -- | None Available | ||
| -- | Tek Title Llc | ||
| $133,000 | Chicago Title Insurance Co |
We collect this data history from publicly available records. To have your information removed, we recommend requesting removal directly through your county’s website.
| Date | Status | Borrower | Loan Amount |
|---|---|---|---|
| Open | $250,000 | ||
| Closed | $235,125 | ||
| Previous Owner | $196,377 | ||
| Previous Owner | $117,000 | ||
| Previous Owner | $40,000 | ||
| Previous Owner | $20,000 |
We collect this data history from publicly available records. To have your information removed, we recommend requesting removal directly through your county’s website.
| Date | Event | Price | List to Sale | Price per Sq Ft | Prior Sale |
|---|---|---|---|---|---|
| 01/30/2026 01/30/26 | Sold | $380,000 | 0.0% | $224 / Sq Ft | |
| 12/26/2025 12/26/25 | Off Market | $2,950 | -- | -- | |
| 12/18/2025 12/18/25 | Pending | -- | -- | -- | |
| 12/10/2025 12/10/25 | Price Changed | $2,950 | +11.3% | $2 / Sq Ft | |
| 12/05/2025 12/05/25 | For Rent | $2,650 | 0.0% | -- | |
| 11/28/2025 11/28/25 | For Sale | $389,000 | +2.4% | $229 / Sq Ft | |
| 11/26/2025 11/26/25 | Off Market | $380,000 | -- | -- | |
| 11/07/2025 11/07/25 | For Sale | $389,000 | +57.2% | $229 / Sq Ft | |
| 11/16/2020 11/16/20 | Sold | $247,500 | +1.0% | $146 / Sq Ft | View Prior Sale |
| 10/14/2020 10/14/20 | Pending | -- | -- | -- | |
| 10/14/2020 10/14/20 | For Sale | $245,000 | +22.5% | $144 / Sq Ft | |
| 03/16/2016 03/16/16 | Sold | $200,000 | -2.4% | $118 / Sq Ft | View Prior Sale |
| 02/01/2016 02/01/16 | Pending | -- | -- | -- | |
| 01/21/2016 01/21/16 | Price Changed | $204,900 | -6.8% | $121 / Sq Ft | |
| 12/18/2015 12/18/15 | For Sale | $219,900 | -- | $129 / Sq Ft |
We collect this data history from publicly available records. To have your information removed, we recommend requesting removal directly through your county’s website.
| Year | Tax Paid | Tax Assessment Tax Assessment Total Assessment is a certain percentage of the fair market value that is determined by local assessors to be the total taxable value of land and additions on the property. | Land | Improvement |
|---|---|---|---|---|
| 2025 | $9,268 | $119,741 | $23,203 | $96,538 |
| 2024 | $9,268 | $109,462 | $21,211 | $88,251 |
| 2023 | $8,481 | $97,804 | $18,952 | $78,852 |
| 2022 | $8,258 | $89,237 | $17,292 | $71,945 |
| 2021 | $7,877 | $83,081 | $16,099 | $66,982 |
| 2020 | $7,098 | $77,170 | $14,954 | $62,216 |
| 2019 | $7,720 | $76,175 | $13,855 | $62,320 |
| 2018 | $7,246 | $72,085 | $12,816 | $59,269 |
| 2017 | $7,626 | $73,748 | $11,809 | $61,939 |
| 2016 | $7,641 | $66,676 | $10,123 | $56,553 |
| 2015 | -- | $59,966 | $8,705 | $51,261 |
| 2014 | -- | $56,141 | $8,372 | $47,769 |
| 2013 | -- | $55,341 | $8,253 | $47,088 |
Seller's Agent in 2026
Jennifer Drohan
Keller Williams Infinity
(630) 292-2696
3 in this area
189 Total Sales
Buyer's Agent in 2026
Wendy Pawlak
Keller Williams Experience
(630) 514-6615
1 in this area
276 Total Sales
Seller's Agent in 2020
Linda Thomas
Charles Rutenberg Realty of IL
(630) 302-3672
30 Total Sales
Buyer's Agent in 2020
Rebecca Kowalik
john greene Realtor
(630) 664-6973
61 Total Sales
S
Seller's Agent in 2016
Shirley Guercio
Coldwell Banker Honig-Bell
T
Seller Co-Listing Agent in 2016
Tom Guercio
Coldwell Banker Honig-Bell
Source: Midwest Real Estate Data (MRED)
MLS Number: 12511890
APN: 15-36-427-016
Disclaimer: Certain information contained herein is derived from information provided by parties other than Homes.com. All information provided is deemed reliable, but is not guaranteed to be accurate and should be independently verified.
All data is obtained from various sources and may not have been verified by broker or MLS GRID. Supplied Open House Information is subject to change without notice. All information should be independently reviewed and verified for accuracy. Properties may or may not be listed by the office/agent presenting the information. Some IDX listings have been excluded from this website.
Listings courtesy of Midwest Real Estate Data (MRED) as distributed by MLS GRID.
Based on information submitted to the MLS GRID
Ask me questions while you tour the home.