NOT LISTED FOR SALE

16343 Sage Trails Ct Poway, CA 92064

Poway Area

Estimated Value: $2,566,000 - $2,855,679

6 Beds
4.5 Baths
4,103 Sq Ft
$653/Sq Ft Est. Value

Sale Details

Date Sold: September 25, 2024

Last sale price $2,550,000 $621 Per Sq Ft

Est. 5% increase in value since last sale

Current estimated payment $17,778 / mo

11 Days on Market

Highlights

  • Art Studio
  • 0.5 Acre Lot
  • Property Near a Canyon
  • Painted Rock Elementary Rated A
  • Mountain View
  • Modern Architecture

About This Home

As of September 2024

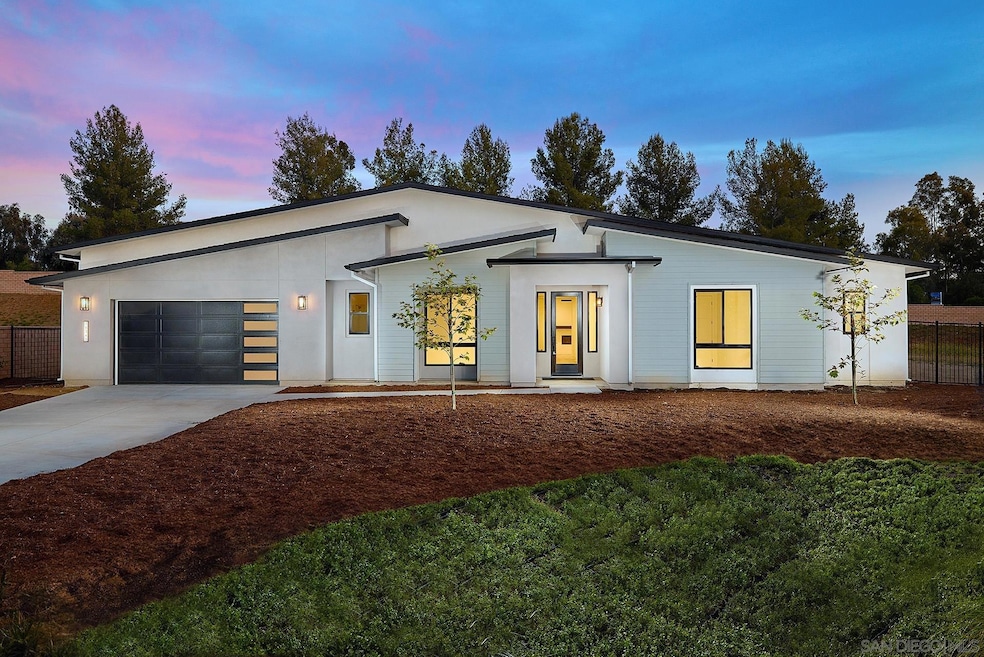
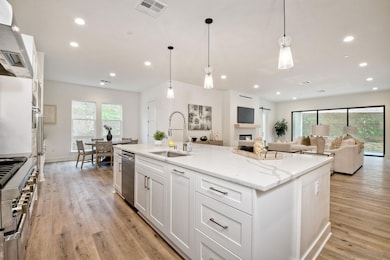
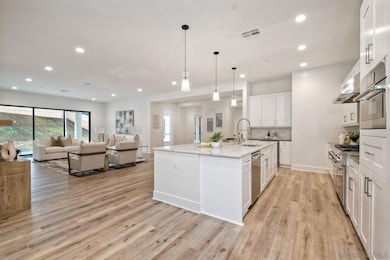
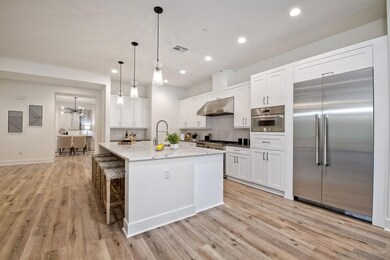
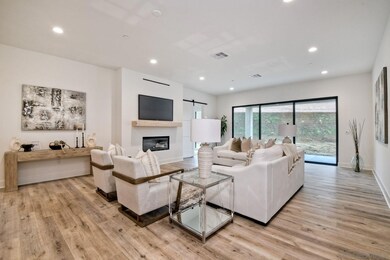
Rare North Poway near the Heritage, New Single Level Construction. Only two homes remain in phase 1, Set on a newly created private cul de sac, created by New Pointe Communities, completion June 2024. A stunning enclave of 6 homes feature mid century architectural detail, on half acre plus lots, providing ample room for ADU/Guest Homes, pickle ball court and elaborate outdoor living spaces. Milgard windows and custom multi-panel sliding doors, The gourmet kitchens are equipped with Thermador 48 inch gas range, hood, wine chiller and built-in refrigerator with walk in pantries. Covered veranda sitting areas off the great rooms provide a grand entrance to the outdoor space. The primary suites provide a generous walk-in closet, soaking tub and elegant shower. The two floor plans feature 4 bedrooms plus an office and a flex bonus room. All secondary bedrooms are ensuite plus formal powder room. Generous laundry rooms, Owned solar system included, dual zoned HVAC. 10 foot ceilings, modern architecture, Private location with the best schools. 2 floor plans to choose from. Enjoy Painted Rock Elementary, at the entrance leading to the Maderas Golf Course, and the Blue Sky hiking trail system. Rare North Poway near the Heritage, New Single Level Construction set on a private cul de sac, created by New Pointe Communities. This stunning enclave of 6 homes features mid century architectural detail, on half acre plus lots, providing ample room for ADU/Guest Homes and elaborate outdoor living spaces. The gourmet kitchens are equipped with Thermador 48 inch gas range, hood, wine chiller and built-in refrigerator with walk in pantries. Covered veranda sitting areas off the great rooms provide a grand entrance to the outdoor space. The primary suites provide a generous walk-in closet, soaking tub and elegant shower. The two floor plans feature 4 bedrooms plus an office and/or added flex room. Owned solar system included, dual zoned HVAC. An added bonus for early homebuyers is the ability to upgrade to waterfall counters, backsplashes, and tiled shower areas. Enjoy Painted Rock Elementary, the Maderas Golf Course, and the Blue Sky hiking trail system.

Last Agent to Sell the Property

Mark Marquez

Compass License #01232386 Listed on: 08/09/2024

Compass

Last Buyer's Agent

Mark Marquez

Compass License #01232386 Listed on: 08/09/2024

Compass

Home Details

Home Type

  • Single Family

Year Built

  • Built in 2024

Lot Details

  • 21,780 Sq Ft Lot
  • Property Near a Canyon
  • Cul-De-Sac
  • Level Lot

HOA Fees

  • $542 Monthly HOA Fees

Parking

  • 3 Car Attached Garage
  • Tandem Garage
  • Driveway

Property Views

  • Mountain
  • Valley
  • Park or Greenbelt

Home Design

  • Modern Architecture
  • Entry on the 1st floor
  • Composition Roof
  • Stucco Exterior

Interior Spaces

  • 4,103 Sq Ft Home
  • 1-Story Property
  • Family Room with Fireplace
  • Great Room
  • Home Office
  • Bonus Room
  • Art Studio
  • Home Gym
  • Prewired Security

Kitchen

  • Breakfast Area or Nook
  • Walk-In Pantry
  • Oven or Range
  • Built-In Range
  • Stove
  • Microwave
  • Dishwasher

Bedrooms and Bathrooms

  • 6 Bedrooms

Laundry

  • Laundry Room
  • Washer and Gas Dryer Hookup

Schools

  • Poway Unified School District Elementary And Middle School
  • Poway Unified School District High School

Utilities

  • Forced Air Zoned Heating and Cooling System
  • Heating System Uses Natural Gas
  • Separate Water Meter
  • Water Heater

Additional Features

  • Sprinkler System
  • Covered Patio or Porch

Community Details

  • Association fees include common area maintenance
  • Helm Management Association, Phone Number (619) 589-6222

Listing and Financial Details

  • Assessor Parcel Number 277-172-02-00

Home Details

Home Type

Single Family

Year Built

Built in 2024

Lot Details

0.5 Acres

HOA Fees

$542 per month

Parking

3

Listing Details

  • Class: RESIDENTIAL
  • Sub Category: Detached
  • Architectural Style: Modern, Ranch
  • Residential Styles: Detached
  • Market Area: North County Inland
  • Cross Street: Espola Rd
  • Neighborhood: Lyon Estates
  • Supplement: Rare North Poway near the Heritage, New Single Level Construction set on a private cul de sac, created by New Pointe Communities. This stunning enclave of 6 homes features mid century architectural detail, on half acre plus lots, providing ample room for ADU/Guest Homes and elaborate outdoor living spaces. The gourmet kitchens are equipped with Thermador 48 inch gas range, hood, wine chiller and built-in refrigerator with walk in pantries. Covered veranda sitting areas off the great rooms provide a grand entrance to the outdoor space. The primary suites provide a generous walk-in closet, soaking tub and elegant shower. The two floor plans feature 4 bedrooms plus an office and/or added flex room. Owned solar system included, dual zoned HVAC. An added bonus for early homebuyers is the ability to upgrade to waterfall counters, backsplashes, and tiled shower areas. Enjoy Painted Rock Elementary, the Maderas Golf Course, and the Blue Sky hiking trail system.
  • LP / Sq Ft: 681.21
  • Price Per Sq Ft: 621.5
  • SP/ Sq Ft: 621.5
  • Stories: 1 Story
  • Ownership: Fee Simple
  • Total Stories: 1
  • Year Built: 2024
  • A D U Yes No: No
  • Allow Comments Review: Yes
  • Internet Address Field: Full Address
  • Internet Syndication Y N: Yes
  • Keyword1: 1
  • Special Features: NewHome
  • Property Sub Type: Detached

Interior Features

  • Equipment Available: Dishwasher, Microwave, Range/Oven, Refrigerator, Built In Range, Gas Stove, Gas Cooking
  • Fireplaces: 1
  • Fireplace: Fp In Family Room
  • Searchable Rooms: Bedroom Entry Level, Bonus Room, Breakfast Area, Exercise Room, Family Room, Great Room, MBR Entry Level, Office, All Bedrooms Down, Art Studio, Walk-In Pantry
  • Total Bedrooms: 6
  • Bedrooms: 4
  • Master Bedroom Dimensions: 22x16
  • Full Bathrooms: 4
  • Half Bathrooms: 1
  • Laundry Location: Laundry Room
  • Estimated Sq Ft: 4103
  • Total Bathrooms: 5

Exterior Features

  • Exterior Material: Stucco, Veneer
  • Patio: Covered
  • Roof: Composition
  • View: Mountains/Hills, Parklike, Valley/Canyon

Garage/Parking

  • Garage Details: Attached, Tandem
  • Garage Spaces: 3
  • Non Garage Parking: Driveway
  • Parking Spaces Total: 7

Utilities

  • Cooling: Central Forced Air, Zoned Area(s)
  • Laundry Utilities: Washer Hookup, Gas & Electric Dryer HU
  • Security: Wired for Alarm System
  • Sewer/Septic: Sewer Connected
  • Water: Meter on Property
  • Water Heater Type: Electric
  • Heating: Zoned Areas, Forced Air Unit
  • Heating Fuel: Natural Gas

Association/Amenities

  • Entry Level Unit: 1

Condo/Co-op/Association

  • Pets Allowed: Yes
  • Community: POWAY
  • Home Owner Association: Helm Management
  • Home Owner Association Fee Includes: Common Area Maintenance
  • Home Owner Association Fee Reflects: Month
  • Home Owner Association Fees: 542.0
  • HOA Payment Frequency: Monthly
  • Home Owner Association Phone: 619.589.6222

Schools

  • School District URL: http://www.powayusd.com/
  • Elementary School: Poway Unified School District
  • Elementary School Website: http://www.powayusd.com/
  • High School: Poway Unified School District
  • Middle School Url: http://www.powayusd.com/
  • Middle School: Poway Unified School District

Lot Info

  • Irrigation: Drip, Sprinklers
  • Lot Size: .5 to 1 AC
  • Site: Cul-De-Sac
  • Topography: Canyon/Valley, Level, Slope Gentle
  • Assessor Parcel Number: 277-172-02-00
  • Estimated Number of Acres: 0.5

Matterport 3D Tour

Range of Values:

--
Value Increase
--
Percent Increase
--
Adjusted for Inflation
Collateral Analytics

Collateral Analytics Collateral Analytics AVMs (Automated Valuation Model) employ a number of statistical approaches combined with neighborhood-specific comparable selection guarantees the most up-to-date and precise valuations.

Not Available

Collateral Analytics does not have data for the current month. Please view the chart for historical values.

ICE

ICE Mortgage Technology ICE Mortgage Technology’s AVM (Automated Valuation Model) is a state-of-the-art online residential property valuation tool that provides a quick and accurate estimate of the value of almost any home in the U.S.

Not Available

ICE Mortgage Technology does not have data for the current month. Please view the chart for historical values.

First American

First American First American Data & Analytics’ next-generation AVM combines unrivaled data assets with a blended ensemble of valuation models to produce highly accurate, reliable valuations you can trust.

Not Available

First American does not have data for the current month. Please view the chart for historical values.

Quantarium

Quantarium Quantarium’s valuation service, repeatedly proven the industry’s most accurate and comprehensive, is supercharged with a self-learning and auto-tuning AI engine that continually becomes smarter and more accurate as it processes daily inputs from the industry’s leading RE data lake.

Not Available

Quantarium does not have data for the current month. Please view the chart for historical values.

Average Value
Not Available
List Price
Sold Price
Create a Home Valuation Report for This Property
The Home Valuation Report is an in-depth analysis detailing your home's value as well as a comparison with similar homes in the area

Home Values in the Area

Source: Public Records

Average Home Value in this Area


Source: Public Records

Property History

We collect this data history from publicly available records. To have your information removed, we recommend requesting removal directly through your county’s website.

Date Event Price List to Sale Price per Sq Ft
09/25/2024 09/25/24 Sold $2,550,000 -8.8% $621 / Sq Ft
08/21/2024 08/21/24 Pending -- -- --
08/09/2024 08/09/24 For Sale $2,795,000 -- $681 / Sq Ft
Source: San Diego MLS

Agents Affiliated with this Home

  • Section Image
See All Agents

Map

Source: San Diego MLS

MLS Number: 240018740

San Diego MLS

APN: 277-172-02

Your Personal Tour Guide

Ask me questions while you tour the home.