NOT LISTED FOR SALE

Estimated Value: $779,890

3 Beds
1.5 Baths
1,271 Sq Ft
$614/Sq Ft Est. Value

Sale Details

Date Sold: July 12, 2024

Last sale price $740,000 $582 Per Sq Ft

Est. 5% increase in value since last sale

Current estimated payment $5,011 / mo

26 Days on Market

Highlights

  • Custom Home
  • Wood Flooring
  • Window or Skylight in Bathroom
  • Cathedral Ceiling
  • Main Floor Primary Bedroom
  • No HOA

About This Home

As of July 2024

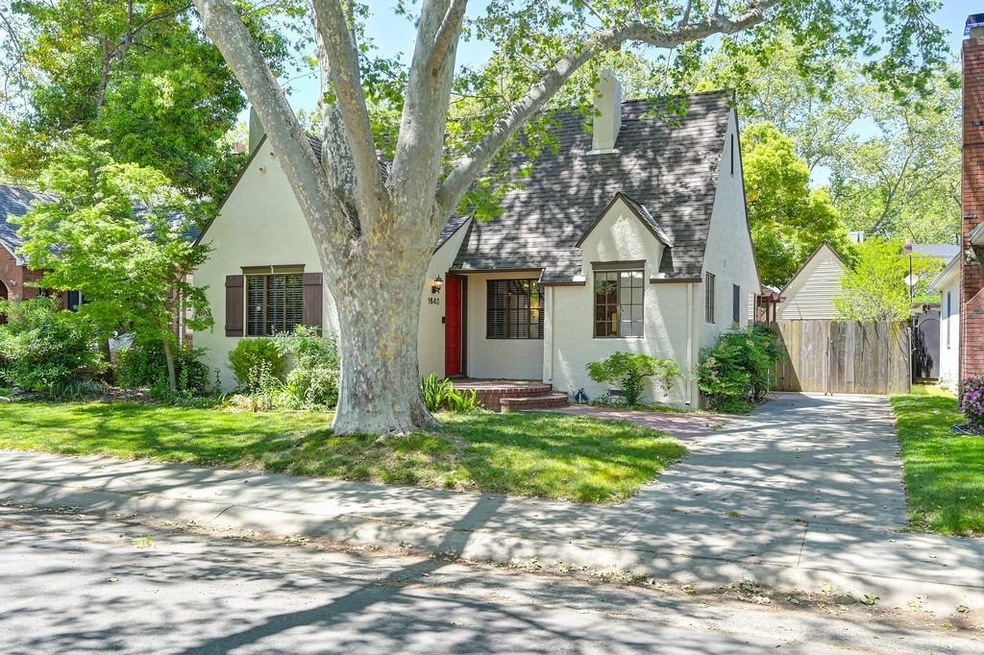
Step back in time with this charming Tudor-style home in East Sacramento. It boasts 3 bedrooms, 1.5 bathrooms, and 1271 square feet of historical elegance. Built in 1929, this home is nearing its centennial, exuding character and timeless appeal as well as a clear Section 1 and all new exterior paint. The classic white and black galley-style kitchen complements the original hardwood and tile floors, enhanced by 2-inch baseboard trim throughout. A separate laundry area within the main home adds practicality and convenience. Outside, a detached garage tucked behind privacy fencing ensures additional seclusion. The backyard beckons with a covered patio, ample open space for gatherings, and the potential for personalized landscaping. Ideally situated near freeways, the American River, parks, shopping centers, and more, this home offers a blend of vintage charm and modern convenience in a prime location. Take advantage of this opportunity to own a piece of East Sacramento's history!

Last Agent to Sell the Property

Jay Friedman

eXp Realty of California, Inc. License #01468010 Listed on: 05/16/2024

eXp Realty of California, Inc.

Last Buyer's Agent

Miriam Waterman

Waterman Real Estate License #01957634

Create a Home Valuation Report for This Property
The Home Valuation Report is an in-depth analysis detailing your home's value as well as a comparison with similar homes in the area

Home Details

Home Type

  • Single Family

Year Built

  • Built in 1929

Lot Details

  • 5,001 Sq Ft Lot
  • East Facing Home
  • Wood Fence
  • Back Yard Fenced
  • Irregular Lot

Parking

  • 1 Car Detached Garage
  • Front Facing Garage

Home Design

  • Custom Home
  • Tudor Architecture
  • Raised Foundation
  • Frame Construction
  • Composition Roof
  • Stucco

Interior Spaces

  • 1,271 Sq Ft Home
  • Cathedral Ceiling
  • Ceiling Fan
  • Brick Fireplace
  • Double Pane Windows
  • Window Treatments
  • Family Room
  • Living Room
  • Formal Dining Room

Kitchen

  • Breakfast Area or Nook
  • Free-Standing Gas Range
  • Microwave
  • Dishwasher
  • Tile Countertops
  • Disposal

Flooring

  • Wood
  • Tile

Bedrooms and Bathrooms

  • 3 Bedrooms
  • Primary Bedroom on Main
  • Tile Bathroom Countertop
  • Bathtub with Shower
  • Window or Skylight in Bathroom

Laundry

  • Laundry Room
  • Dryer
  • Washer
  • Laundry Cabinets
  • 220 Volts In Laundry

Home Security

  • Carbon Monoxide Detectors
  • Fire and Smoke Detector

Outdoor Features

  • Covered Patio or Porch

Utilities

  • Central Heating and Cooling System
  • Water Heater
  • High Speed Internet
  • Cable TV Available

Community Details

  • No Home Owners Association
  • Net Lease

Listing and Financial Details

  • Assessor Parcel Number 008-0463-001-0000

Home Details

Home Type

Single Family

Year Built

Built in 1929

Lot Details

5,001 Sq Ft Lot

Parking

1

Listing Details

  • Property Type: Residential
  • Subtype Description: Custom, Detached
  • Property Subtype 1: Single Family Residence
  • Remodeled Updated: Unknown
  • Year Built: 1929
  • Architectural Style: Tudor
  • ResoPropertyType: Residential
  • Special Features: None
  • Property Sub Type: Detached
  • Stories: 0

Interior Features

  • Appliances: Free Standing Gas Range, Free Standing Refrigerator, Dishwasher, Disposal, Microwave
  • Fireplace Features: Brick, Living Room
  • Fireplaces: 1
  • Flooring: Tile, Wood
  • Total Bathrooms: 2
  • Bathroom Features: Tile, Tub w/Shower Over, Window
  • Dining Room Features: Breakfast Nook, Formal Room
  • Kitchen Features: Tile Counter
  • Living Room Features: Cathedral/Vaulted
  • Room Type: Dining Room, Family Room, Kitchen, Laundry
  • Main Level: Bedroom(s), Living Room, Dining Room, Master Bedroom, Full Bath(s), Kitchen
  • Price Per Square Foot: 582.22
  • Square Footage: 1271.00
  • Window Features: Dual Pane Partial, Window Coverings

Exterior Features

  • Construction Materials: Stucco, Frame, Wood
  • Property Faces: East
  • Fencing: Back Yard, Wood
  • Foundation: Raised
  • Home Warranty: No
  • Horse Property: No
  • Listing Price: 739000.00
  • Lot Features: Shape Irregular
  • New Construction: No
  • Patio And Porch Features: Covered Patio
  • Pool: No
  • Roof: Composition
  • Spa: No

Garage/Parking

  • Garage Spaces: 1.00
  • Parking Features: Private, Detached, Garage Facing Front
  • Driveway/Sidewalks: Sidewalk/Curb/Gutter

Utilities

  • Security: Carbon Mon Detector, Double Strapped Water Heater, Smoke Detector
  • Sewer: In & Connected
  • Utilities: Cable Available, Public, Internet Available
  • Cooling: Ceiling Fan(s), Central
  • Electric: 220 Volts in Laundry
  • Heating: Central, Fireplace(s)
  • Laundry Features: Cabinets, Dryer Included, Washer Included, Inside Room
  • Water Source: Public

Condo/Co-op/Association

  • Association: No
  • Senior Community: No

Fee Information

  • Land Lease: No

Schools

  • Senior High School District: Sacramento Unified

Lot Info

  • Zoning Description: R-1
  • Irrigation: None
  • Lot Size Acres: 0.1148
  • Lot Size Sq Ft: 5001.00
  • ResoLotSizeUnits: Acres

Rental Info

  • Lease Type: Net

Multi Family

Tax Info

  • Assessor Parcel Number: 008-0463-001-0000
  • Bonds/Assessments/Taxes: Unknown

MLS Schools

  • School District (County): Sacramento

Ownership History

We collect this data history from publicly available records. To have your information removed, we recommend requesting removal directly through your county’s website.

Date Name Owned For Owner Type

Purchase Details

Listed on
May 16, 2024
Closed on
Jul 11, 2024
Sold by
Bought by
Seller's Agent
Jay Friedman
eXp Realty of California, Inc.
Buyer's Agent
Miriam Waterman
Waterman Real Estate
List Price
$775,000
Sold Price
$740,000
Premium/Discount to List
-$35,000
-4.52%
Views
61
Current Estimated Value
$779,890

Home Financials for this Owner

Home Financials are based on the most recent Mortgage that was taken out on this home.
Estimated Appreciation
$39,890
Avg. Annual Appreciation
2.58%
Original Mortgage
$481,000
Outstanding Balance
$471,380
Interest Rate
7.03%
Mortgage Type
New Conventional
Estimated Equity
$308,510

Purchase Details

Closed on
Aug 5, 2020
Sold by
Bought by

Purchase Details

Closed on
Jan 20, 2010
Sold by
Bought by

Purchase Details

Closed on
Aug 30, 2006
Sold by
Bought by

Purchase Details

Closed on
May 25, 2005
Sold by
Bought by

Home Financials for this Owner

Home Financials are based on the most recent Mortgage that was taken out on this home.
Original Mortgage
$414,000
Interest Rate
6.32%
Mortgage Type
New Conventional

Purchase Details

Closed on
May 24, 2005
Sold by
Bought by

Home Financials for this Owner

Home Financials are based on the most recent Mortgage that was taken out on this home.
Original Mortgage
$414,000
Interest Rate
6.32%
Mortgage Type
New Conventional

Purchase Details

Closed on
Apr 18, 2005
Sold by
Bought by

Home Financials for this Owner

Home Financials are based on the most recent Mortgage that was taken out on this home.
Original Mortgage
$414,000
Interest Rate
6.32%
Mortgage Type
New Conventional

Purchase Details

Closed on
May 19, 2003
Sold by
Bought by

Home Financials for this Owner

Home Financials are based on the most recent Mortgage that was taken out on this home.
Original Mortgage
$334,800
Interest Rate
7.79%
Mortgage Type
Purchase Money Mortgage

Purchase Details

Closed on
May 12, 2003
Sold by
Bought by

Home Financials for this Owner

Home Financials are based on the most recent Mortgage that was taken out on this home.
Original Mortgage
$334,800
Interest Rate
7.79%
Mortgage Type
Purchase Money Mortgage

Purchase Details

Closed on
Aug 2, 2001
Sold by
Bought by

Home Financials for this Owner

Home Financials are based on the most recent Mortgage that was taken out on this home.
Original Mortgage
$40,000
Interest Rate
7%
Mortgage Type
Credit Line Revolving

Purchase Details

Closed on
Mar 12, 1999
Sold by
Bought by

Purchase Details

Closed on
Nov 21, 1997
Sold by
Bought by

Purchase Details

Closed on
Jun 1, 1994
Sold by
Bought by

Purchase Details

Closed on
May 10, 1994
Sold by
Bought by
Source: Public Records

Home Values in the Area

Source: Public Records

Average Home Value in this Area


Source: Public Records

Agents Specializing in East Sacramento, CA

See All Agents

Purchase History

We collect this data history from publicly available records. To have your information removed, we recommend requesting removal directly through your county’s website.

Date Buyer Sale Price Title Company
$740,000 Wfg National Title Insurance C
-- None Available
$428,000 Stewart Title Of Sacramento
$511,500 Alliance Title Company
-- Stewart Title Of Sacramento
-- --
-- Stewart Title
$372,000 Stewart Title
-- Gateway Title Company
-- --
-- Commonwealth Land Title Ins
-- Placer Title Company
Source: Public Records

Mortgage History

We collect this data history from publicly available records. To have your information removed, we recommend requesting removal directly through your county’s website.

Date Status Borrower Loan Amount
Open $481,000
Previous Owner $414,000
Previous Owner $334,800
Previous Owner $40,000
Previous Owner $200,000
Previous Owner $43,100
Source: Public Records

Property History

We collect this data history from publicly available records. To have your information removed, we recommend requesting removal directly through your county’s website.

Date Event Price List to Sale Price per Sq Ft
07/12/2024 07/12/24 Sold $740,000 +0.1% $582 / Sq Ft
06/11/2024 06/11/24 Pending -- -- --
06/10/2024 06/10/24 Price Changed $739,000 -4.6% $581 / Sq Ft
05/16/2024 05/16/24 For Sale $775,000 -- $610 / Sq Ft
Source: MetroList

Tax History

We collect this data history from publicly available records. To have your information removed, we recommend requesting removal directly through your county’s website.

Year Tax Paid Tax Assessment Tax Assessment Total Assessment is a certain percentage of the fair market value that is determined by local assessors to be the total taxable value of land and additions on the property. Land Improvement
2026 $8,689 $754,800 $331,500 $423,300
2025 $8,689 $740,000 $325,000 $415,000
2024 $6,528 $541,624 $253,094 $288,530
2023 $6,375 $531,005 $248,132 $282,873
2022 $6,268 $520,594 $243,267 $277,327
2021 $5,972 $510,388 $238,498 $271,890
2020 $6,023 $505,156 $236,053 $269,103
2019 $5,895 $495,252 $231,425 $263,827
2018 $5,742 $485,542 $226,888 $258,654
2017 $5,664 $476,023 $222,440 $253,583
2016 $5,504 $466,690 $218,079 $248,611
2015 $5,425 $459,681 $214,804 $244,877
2014 $5,276 $450,678 $210,597 $240,081
Source: Public Records

Agents Affiliated with this Home

  • Section Image
  • Section Image
See All Agents

Map

Source: MetroList

MLS Number: 224052468

MetroList

APN: 008-0463-001

Your Personal Tour Guide

Ask me questions while you tour the home.