

Verified badge confirms data from builder
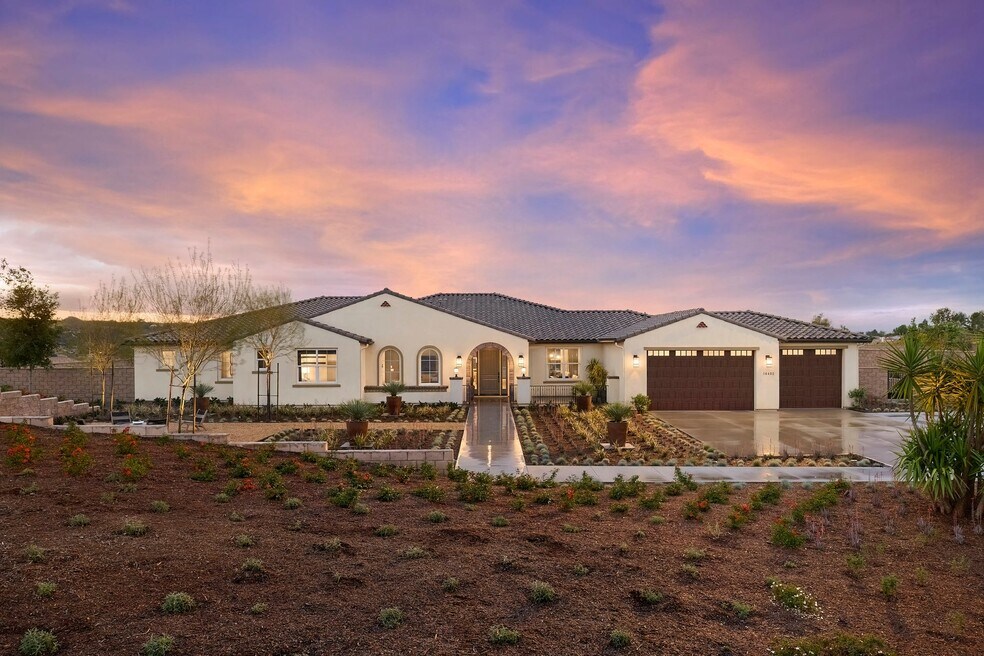
16402 Ginger Creek Dr Riverside, CA 92504
Vistas at Mockingbird Canyon
Plan 2
Estimated payment $12,627/month
Total Views
312
5
Beds
4.5
Baths
4,648
Sq Ft
$409
Price per Sq Ft
Highlights
- New Construction
- Frank Augustus Miller Middle School Rated A-
- 1-Story Property
About This Home
Plan 2 at Vistas at Mockingbird Canyon features 5 bedrooms, 4.5 bathrooms, flex room perfect for telecommuting. On weekends, you’ll play the role of effortless host, from whipping up a five-star meal in your state-of-the-art kitchen, chatting over drinks across your spacious kitchen island or open-concept great room to enjoying an alfresco meal in your stylish covered outdoor living space. Enjoy elevated touches throughout the home, such as a butler's pantry, secondary suite on the main floor, a mud room/hobby room, lounge area on the second floor, and much more.
Home Details
Home Type
- Single Family
Year Built
- Built in 2025 | New Construction
- Expected Delivery July 2025
Lot Details
- 39,738 Sq Ft Lot
- Minimum 58 Ft Wide Lot
Parking
- 3 Car Garage
Interior Spaces
- 1-Story Property
Bedrooms and Bathrooms
- 5 Bedrooms
Map
Property History
| Date | Event | Price | List to Sale | Price per Sq Ft |
|---|---|---|---|---|
| 08/06/2025 08/06/25 | Sold | $1,899,990 | 0.0% | $409 / Sq Ft |
| 08/01/2025 08/01/25 | Off Market | $1,899,990 | -- | -- |
| 07/01/2025 07/01/25 | For Sale | $1,899,990 | -- | $409 / Sq Ft |
Source: Trumark Homes
About the Builder
Trumark Home's legacy as a multidisciplinary real estate developer spans several years with expertise in homebuilding, land acquisition, entitlements, master-planned community development, office and retail. Guided by an unwavering commitment to customer satisfaction, forward-thinking innovation and corporate responsibility, they endeavor to add value with each new home community they create, offering residents a place to gather, a place to dream and a place to call home.
A vision that began in 1988, they have maintained their focus on award-winning, eye-catching architecture and flawless execution. More importantly, they uphold their tried-and-true mission to build homes in thriving locations that enhance the lives of their homeowners.
Frequently Asked Questions
How many homes are planned at Vistas at Mockingbird Canyon
Nearby Homes
- 0 Halter Ln
- 0 El Sobrante Rd Unit OC26041690
- 0 Constable Rd Unit IV26015859
- 0 Vista Del Lago Dr
- 14435 Quailridge Dr
- 0 Van Buren Blvd Unit IV26001566
- 0 Van Buren Blvd Unit CV15022911
- 14950 Van Buren Blvd
- 16515 Canyon Ridge Dr
- 0 Dove Canyon Dr Unit IV25221122
- 16527 Canyon Ridge Dr
- 0 Harvey Ln Unit IG26138393
- 0 Warren Rd Unit IV26185726
- 7955 Featherstone Ct
- 0 Colt St
- 7948 Featherstone Ct
- 0 Archer Unit OC25129356
- 7928 Featherstone Ct
- 0 Cajalco Rd Unit IG25230135
- 0 Van Buren Blvd Unit TR24254582
- Citrus at Bridle Ridge
- Victoria Square
- Manors at Highland Hills
- Villas at Highland Hills
- Estates at Highland Hills
- Catania at Citrine
- Emberwood
- Sagecrest
- Victoria Grove
- De Anza Villas
- Cedarwood at Terramor
- Bloom at Florita
- Petal at Florita
- Countryside Estates
- Serrano Oaks
- Arden at Bedford
- Las Palmas
- Radiance at Solara
- Horizon at Solara
- Emerald Ridge - Cobalt

Builder
Your Personal Tour Guide
Ask me questions while you tour the home.