
Andrissa Noriega
DYNASTY REAL ESTATE
(909) 765-1211
51 Total Sales
2 in The Mesa
$370,000 Price Range
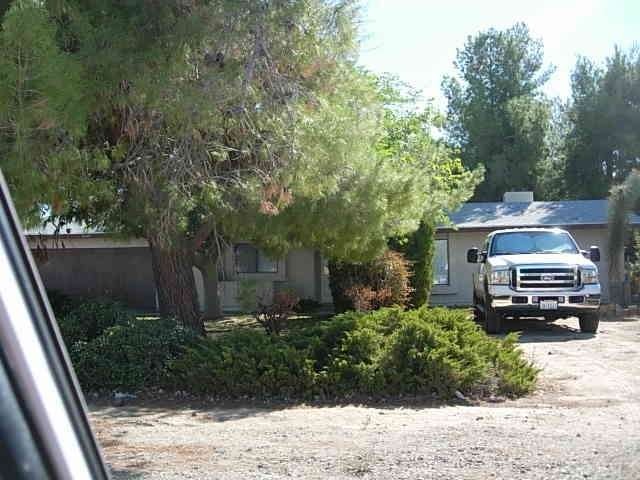
newer roof & central AC, whole house evap cooler as well for lower electric bills. septic system redone 3 years ago. newer paint, carpet, textured ceilings, rehabbed 3 years ago. great 1st time buyer or rental property. treed yards makes it feel like you are in the mountains!, 2 large sheds. workshop behind garage.
this is a standard sale, quick answers for your offers.
Last Agent to Sell the Property
BARNES REAL ESTATE License #01055271 Listed on: 10/26/2013
Last Buyer's Agent
Rebecca Otwell
SHEAR REALTY License #00660706
We collect this data history from publicly available records. To have your information removed, we recommend requesting removal directly through your county’s website.
Andrissa Noriega
DYNASTY REAL ESTATE
(909) 765-1211
51 Total Sales
2 in The Mesa
$370,000 Price Range
Katherine Santifer
KATHERINE SANTIFER REALTY
(442) 219-7681
14 Total Sales
1 in The Mesa
$400,000 Price
James Olvera
eXp of Greater Los Angeles
(909) 487-1514
39 Total Sales
1 in The Mesa
$550,000 Price
Maricela Rodriguez
CENTURY 21 SYNERGIA REALTY
(951) 848-5146
26 Total Sales
1 in The Mesa
$415,000 Price
Eric Kim
reframe
(562) 471-7478
21 Total Sales
1 in The Mesa
$492,000 Price
Sunny Singh
EXP REALTY OF CALIFORNIA INC
(844) 779-4655
65 Total Sales
1 in The Mesa
$600,000 Price
We collect this data history from publicly available records. To have your information removed, we recommend requesting removal directly through your county’s website.
| Date | Buyer | Sale Price | Title Company |
|---|---|---|---|
| $130,000 | Stewart Title Company | ||
| Barnes James A | -- | None Available | |
| Dawna James A | $70,219 | None Available |
We collect this data history from publicly available records. To have your information removed, we recommend requesting removal directly through your county’s website.
| Date | Status | Borrower | Loan Amount |
|---|---|---|---|
| Open | $40,000 | ||
| Open | Cordova Robert | $195,000 | |
| Closed | Cordova Robert | $50,000 | |
| Closed | Cordova Robert | $126,700 | |
| Closed | Cordova Robert | $127,644 | |
| Previous Owner | Surratt William A | $35,000 | |
| Previous Owner | Surratt William A | $72,000 |
We collect this data history from publicly available records. To have your information removed, we recommend requesting removal directly through your county’s website.
| Year | Tax Paid | Tax Assessment Tax Assessment Total Assessment is a certain percentage of the fair market value that is determined by local assessors to be the total taxable value of land and additions on the property. | Land | Improvement |
|---|---|---|---|---|
| 2026 | $1,741 | $162,549 | $32,508 | $130,041 |
| 2025 | $1,741 | $159,362 | $31,871 | $127,491 |
| 2024 | $1,701 | $156,237 | $31,246 | $124,991 |
| 2023 | $1,681 | $153,173 | $30,633 | $122,540 |
| 2022 | $1,642 | $150,169 | $30,032 | $120,137 |
| 2021 | $1,611 | $147,224 | $29,443 | $117,781 |
| 2020 | $1,592 | $145,714 | $29,141 | $116,573 |
| 2019 | $1,558 | $142,857 | $28,570 | $114,287 |
| 2018 | $1,527 | $140,056 | $28,010 | $112,046 |
| 2017 | $1,500 | $137,310 | $27,461 | $109,849 |
| 2016 | $1,467 | $134,618 | $26,923 | $107,695 |
| 2015 | $1,448 | $132,596 | $26,519 | $106,077 |
| 2014 | $1,427 | $129,999 | $26,000 | $103,999 |
DB
Seller's Agent in 2013
Donna Barnes
BARNES REAL ESTATE
(760) 963-7711
3 Total Sales
RO
Buyer's Agent in 2013
Rebecca Otwell
SHEAR REALTY
Source: California Regional Multiple Listing Service (CRMLS)
MLS Number: IV13218641
APN: 0412-235-09
Disclaimer: Certain information contained herein is derived from information provided by parties other than Homes.com. All information provided is deemed reliable, but is not guaranteed to be accurate and should be independently verified.
The multiple listing data appearing on this website, or contained in reports produced therefrom, is owned and copyrighted by California Regional Multiple Listing Service, Inc. ("CRMLS") and is protected by all applicable copyright laws. Information provided is for viewer's personal, non-commercial use and may not be used for any purpose other than to identify prospective properties the viewer may be interested in purchasing. All listing data, including but not limited to square footage and lot size is believed to be accurate, but the listing Agent, listing Broker and CRMLS and its affiliates do not warrant or guarantee such accuracy. The viewer should independently verify the listed data prior to making any decisions based on such information by personal inspection and/or contacting a real estate professional.
Based on information from California Regional Multiple Listing Service, Inc. and /or other sources. All data, including all measurements and calculations of area, is obtained from various sources and has not been, and will not be, verified by broker or MLS. All information should be independently reviewed and verified for accuracy. Properties may or may not be listed by the office/agent presenting the information
Ask me questions while you tour the home.