NOT LISTED FOR SALE

Estimated Value: $671,000 - $779,991

4 Beds
3.5 Baths
3,344 Sq Ft
$217/Sq Ft Est. Value

Sale Details

Date Sold: September 12, 2024

Last sale price $775,000 $232 Per Sq Ft

Est. 6% decrease in value since last sale

Current estimated payment $4,290 / mo

2 Days on Market

Highlights

  • Docks
  • Two Primary Bedrooms
  • Colonial Architecture
  • Brassfield Elementary School Rated A-
  • View of Trees or Woods
  • Community Lake

About This Home

As of September 2024

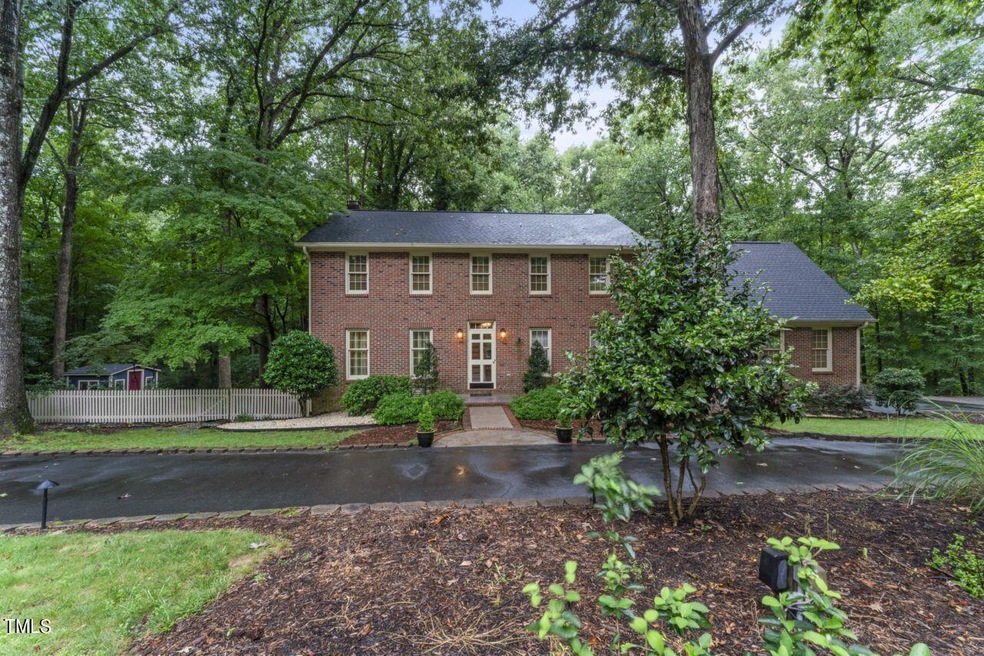
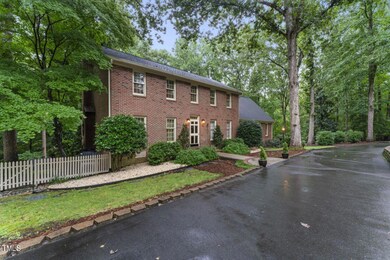
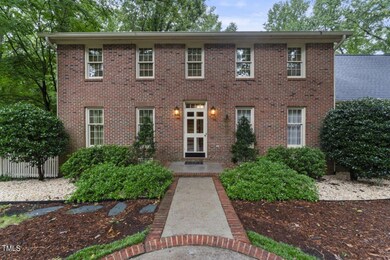
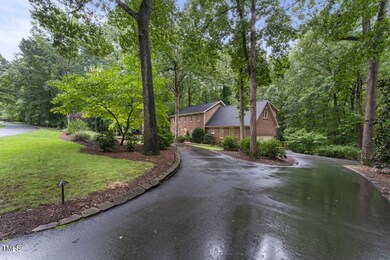

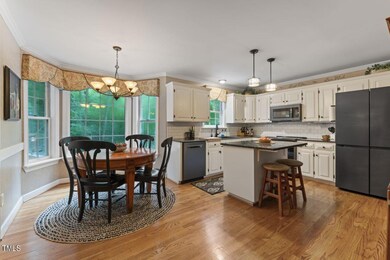
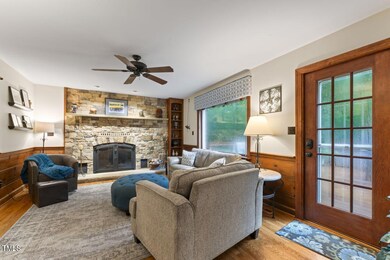
Nestled among mature trees at the end of a quiet street this beautiful brick colonial offers privacy and serene views. Arrive through the welcoming circular driveway, offering ample parking for you and guests. This driveway also extends to the rear of the home, where you'll find a third garage space currently transformed into a versatile workshop. A short stroll to the edge of the property leads you to the adjacent neighborhood lake, where an existing dock provides easy access for canoeing or kayaking. Imagine unwinding on your expansive deck, surrounded by the peaceful sounds of chirping birds and the gentle rustle of leaves. Overlooking a tranquil creek and dense forest, this outdoor space is ideal for relaxation. The deck's covered area below is perfect for storing a boat or outdoor toys, with a secure storage room for added convenience. Step inside to discover a spacious and flexible floor plan designed to adapt to your lifestyle. The main level includes site-finished hardwood flooring throughout, while a natural stone fireplace with gas logs invites you to get comfortable in the family room. This room effortlessly connects with the elegant front living room, perfect for gatherings. A practical drop zone awaits at the entry from the two-car garage, leading up to a charming suite above. This space features an en suite bath, a walk-in closet, and a flex room currently serving as a home office, making remote work a pleasure with its stunning views. This suite is also ideal for guests, in-laws, or teens seeking privacy. Descend to the lower level recreation room, a fantastic space for movie nights, games, or band practice. A second laundry area on this level ensures that clothes and gear stay organized without cluttering the main floors. The second floor is home to a spacious primary bedroom retreat, featuring an impressive walk-in closet, two additional clothing closets, and a linen closet. The oversized shower and thoughtfully designed layout elevate your daily routine to a new level of comfort and convenience. Outside, the stone patio is perfect for cozy autumn evenings around a fire pit, enhanced by a water feature for soothing natural sounds. A nearby potting shed offers ample space for storing patio cushions and gardening tools. Recent updates include the HVAC units on the lower and main levels (2020) and the second floor (2022), as well as the roof (2019). This home not only promises beauty and tranquility but also modern functionality and comfort. Embrace the perfect blend of nature and sophistication in your new home while being less than 10 minutes from most daily conveniences and close to Falls Lake and the trails that surround it.

Last Agent to Sell the Property

Lori Edwards

RE/MAX United License #277572 Listed on: 08/09/2024

RE/MAX United

Last Buyer's Agent

Tina Caul

EXP Realty LLC License #267133

EXP Realty LLC

Home Details

Home Type

  • Single Family

Est. Annual Taxes

  • $3,878

Year Built

  • Built in 1977

Lot Details

  • 1.38 Acre Lot
  • Cul-De-Sac
  • Private Lot
  • Partially Wooded Lot
  • Landscaped with Trees
  • Property is zoned R-80W

HOA Fees

  • $10 Monthly HOA Fees

Parking

  • 3 Car Attached Garage
  • Basement Garage
  • Rear-Facing Garage
  • Side Facing Garage
  • Circular Driveway

Property Views

  • Pond
  • Woods

Home Design

  • Colonial Architecture
  • Brick Veneer
  • Block Foundation
  • Architectural Shingle Roof
  • Lead Paint Disclosure

Interior Spaces

  • 3-Story Property
  • Gas Log Fireplace
  • Propane Fireplace
  • Entrance Foyer
  • Family Room with Fireplace
  • Living Room
  • Breakfast Room
  • Dining Room
  • Recreation Room
  • Bonus Room
  • Workshop
  • Storage

Kitchen

  • Eat-In Kitchen
  • Electric Range
  • Microwave
  • Dishwasher
  • Kitchen Island
  • Granite Countertops

Flooring

  • Wood
  • Tile
  • Luxury Vinyl Tile

Bedrooms and Bathrooms

  • 4 Bedrooms
  • Primary bedroom located on second floor
  • Double Master Bedroom
  • Walk-In Closet
  • In-Law or Guest Suite
  • Bathtub with Shower
  • Walk-in Shower

Laundry

  • Laundry in multiple locations
  • Washer and Dryer

Attic

  • Attic Fan
  • Pull Down Stairs to Attic

Partially Finished Basement

  • Exterior Basement Entry
  • Workshop

Outdoor Features

  • Docks
  • Deck
  • Patio
  • Outdoor Storage

Schools

  • Baileywick Elementary School
  • West Millbrook Middle School
  • Millbrook High School

Utilities

  • Forced Air Heating and Cooling System
  • Fuel Tank
  • Septic Tank

Community Details

  • Association fees include unknown
  • Ravenwood HOA, Phone Number (919) 624-0965
  • Ravenwood Subdivision
  • Community Lake

Listing and Financial Details

  • Assessor Parcel Number 1719599717

Home Details

Home Type

Single Family

Est. Annual Taxes

$3,878

Year Built

Built in 1977

Lot Details

1.38 Acres

HOA Fees

$10 per month

Parking

3

Listing Details

  • Year Built: 1977
  • Prop. Type: Residential
  • Road Surface Type: Paved
  • Reso Association Fee Includes: Unknown
  • Subdivision Name: Ravenwood
  • Above Grade Finished Sq Ft: 2890.0
  • Architectural Style: Colonial
  • Carport Y N: No
  • Garage Yn: Yes
  • Unit Levels: Three Or More
  • New Construction: No
  • General Property Information Association Fee Required YN: Yes
  • General Property Information Basement YN: Yes
  • General Property Information Fireplace YN: Yes
  • Appliances Microwave: Yes
  • Attic Features Pull-Down Stairs: Yes
  • Cooling Attic Fan: Yes
  • Cooling Central Air: Yes
  • Flooring Luxury Vinyl: Yes
  • Flooring Tile: Yes
  • Interior Features BathtubShower Combination: Yes
  • Flooring Hardwood: Yes
  • Lot Features Hardwood Trees: Yes
  • Room Types Bedroom 2 Level: Second
  • Room Types Bedroom 3 Level: Second
  • Room Types Bedroom 4 Level: Second
  • Room Types Bonus Room: Yes
  • Room Types Dining Room2: Yes
  • Room Types Family Room2: Yes
  • Room Types Primary Bedroom Level: Second
  • Laundry Features Upper Level: Yes
  • Room Types Living Room2: Yes
  • Room Types Breakfast Room: Yes
  • Remarks and Miscellaneous Syndication Remarks2: Nestled among mature trees at the end of a quiet street this beautiful brick colonial offers privacy and serene views. Arrive through the welcoming circular driveway, offering ample parking for you and guests. This driveway also extends to the rear of the home, where you'll find a third garage space currently transformed into a versatile workshop. A short stroll to the edge of the property leads you to the adjacent neighborhood lake, where an existing dock provides easy access for canoeing or kayaking. Imagine unwinding on your expansive deck, surrounded by the peaceful sounds of chirping birds and the gentle rustle of leaves. Overlooking a tranquil creek and dense forest, this outdoor space is ideal for relaxation. The deck's covered area below is perfect for storing a boat or outdoor toys, with a secure storage room for added convenience. Step inside to discover a spacious and flexible floor plan designed to adapt to your lifestyle. The main level includes site-finished hardwood flooring throughout, while a natural stone fireplace with gas logs invites you to get comfortable in the family room. This room effortlessly connects with the elegant front living room, perfect for gatherings. A practical drop zone awaits at the entry from the two-car garage, leading up to a charming suite above. This space features an en suite bath, a walk-in closet, and a flex room currently serving as a home office, making remote work a pleasure with its stunning views. This suite is also ideal for guests, in-laws, or teens seeking privacy. Descend to the lower level recreation room, a fantastic space for movie nights, games, or band practice. A second laundry area on this level ensures that clothes and gear stay organized without cluttering the main floors. The second floor is home to a spacious primary bedroom retreat, featuring an impressive walk-in closet, two additional clothing closets, and a linen closet. The oversized shower and thoughtfully designed layout elevate your daily routine to a new level of comfort and convenience. Outside, the stone patio is perfect for cozy autumn evenings around a fire pit, enhanced by a water feature for soothing natural sounds. A nearby potting shed offers ample space for storing patio cushions and gardening tools. Recent updates include the HVAC units on the lower and main levels (2020) and the second floor (2022), as well as the roof (2019). This home not only promises beauty and tranquility but also modern functionality and comfort. Embrace the perfect blend of nature and sophistication in your new home while being less than 10 minutes from most daily conveniences and close to Falls Lake and the trails that surround it.
  • General Property Information Association Phone: 919-624-0965
  • Architectural Style Colonial: Yes
  • Levels Three Or More: Yes
  • Room Types Workshop2: Yes
  • Room Types Recreation Room3: Yes
  • Basement Workshop3: Yes
  • Foundation Details Block3: Yes
  • Interior Features Room Over Garage: Yes
  • Laundry Features Multiple Locations: Yes
  • Water Source Community Water: Yes
  • General Property Information Enhanced Accessible2: No
  • Interior Features Second Primary Bedroom: Yes
  • Utilities Natural Gas Available: Yes
  • General Property Information Spa YN: No
  • General Property Information Above Grade Finished Area: 2890.0
  • General Property Information Below Grade Finished Area: 454.0
  • General Property Information Carport YN: No
  • Room Types Primary Bathroom Level: Upper
  • Roof Architectural Shingle: Yes
  • View TreesWoods: Yes
  • Vegetation Partially Wooded: Yes
  • ViewPond: Yes
  • Disclosures Lead Based Paint: Yes
  • Laundry Features Lower Level: Yes
  • Other Equipment Fuel Tank(s): Yes
  • General Property Information Lot Size Square Feet2: 60113.0
  • General Property Information Lot Size Acres: 1.38
  • General Property Information Stories2: 3
  • General Property Information:Living Area3: 3344.0
  • Special Features: VirtualTour
  • Property Sub Type: Detached
  • Stories: 3

Interior Features

  • Flooring: Hardwood, Luxury Vinyl, Tile
  • Interior Amenities: Bathtub/Shower Combination, Eat-in Kitchen, Entrance Foyer, Granite Counters, In-Law Floorplan, Kitchen Island, Room Over Garage, Second Primary Bedroom, Storage, Walk-In Closet(s), Walk-In Shower
  • Basement: Exterior Entry, Partially Finished, Workshop
  • Spa Features: None, See Remarks
  • Private Spa: No
  • Appliances: Dishwasher, Electric Range, Microwave, Washer/Dryer
  • Basement YN: Yes
  • Full Bathrooms: 3
  • Half Bathrooms: 1
  • Total Bedrooms: 4
  • Below Grade Sq Ft: 454.0
  • Fireplace Features: Family Room, Gas Log, Propane
  • Stories: 3
  • Appliances Dishwasher: Yes
  • Interior Features:Entrance Foyer: Yes
  • Interior Features:Granite Counters: Yes
  • Interior Features:Walk-In Closet(s): Yes
  • Interior Features:Walk-In Shower: Yes
  • Fireplace Features:Family Room: Yes
  • Fireplace Features:Propane: Yes
  • Interior Features:Eat-in Kitchen: Yes
  • Interior Features:Storage3: Yes
  • Appliances:Electric Range: Yes
  • Fireplace Features:Gas Log: Yes
  • Basement:Exterior Entry: Yes
  • Basement:Partially Finished: Yes
  • Interior Features:In-Law Floorplan: Yes
  • Appliances:WasherDryer: Yes
  • Interior Features:Kitchen Island: Yes
  • Community Features:Lake: Yes

Exterior Features

  • Roof: Architectural Shingle
  • Exterior Features: Dock, Storage
  • Acres: 1.38
  • Disclosures: Lead Based Paint, Seller Disclosure
  • Construction Type: Brick Veneer, Fiber Cement
  • Foundation Details: Block
  • Patio And Porch Features: Deck, Patio
  • Construction Materials:Fiber Cement: Yes
  • Lot Features:Landscaped: Yes
  • Lot Features:Wooded: Yes
  • Lot Features:Cul-De-Sac: Yes
  • Patio And Porch Features:Patio: Yes
  • Patio And Porch Features:Deck2: Yes
  • Construction Materials:Brick Veneer: Yes
  • Exterior Features:Storage2: Yes
  • Lot Features:Private2: Yes
  • Exterior Features:Dock: Yes

Garage/Parking

  • Attached Garage: Yes
  • Garage Spaces: 3.0
  • Open Parking: No
  • Parking Features: Asphalt, Basement, Circular Driveway, Garage Faces Rear, Garage Faces Side
  • Total Parking Spaces: 6.0
  • Parking Features:Garage Faces Side: Yes
  • Parking Features:Asphalt2: Yes
  • Parking Features:Basement2: Yes
  • Parking Features:Circular Driveway: Yes
  • Parking Features:Garage Faces Rear: Yes
  • General Property Information:Garage Spaces: 3.0
  • Other Structures:Second Garage: Yes
  • General Property Information:Attached Garage YN: Yes
  • General Property Information:Parking Total: 6.0
  • General Property Information:Open Parking YN2: No

Utilities

  • Utilities: Natural Gas Available
  • Heating: Electric, Forced Air
  • Cooling: Attic Fan, Central Air
  • Cooling Y N: Yes
  • HeatingYN: Yes
  • Water Source: Community Water
  • Heating:Electric4: Yes
  • Heating:Forced Air: Yes
  • Sewer Septic Tank: Yes

Condo/Co-op/Association

  • Community Features: Lake
  • Association Fee: 125.0
  • Association Fee Frequency: Annually
  • Association Name: Ravenwood HOA
  • Phone: 919-624-0965
  • Association: Yes

Association/Amenities

  • General Property Information:Association Name: Ravenwood HOA
  • General Property Information:Association YN: Yes
  • General Property Information:Association Fee: 125.0
  • General Property Information:Association Fee Frequency: Annually

Schools

  • Ninth Grade High School: Wake - Millbrook
  • Middle Or Junior School: Wake - West Millbrook

Lot Info

  • Zoning: R-80W
  • Lot Size Sq Ft: 60113.0
  • ResoLotSizeUnits: Acres
  • Parcel #: 1719599717
  • ResoLotSizeUnits: Acres

Tax Info

  • Tax Annual Amount: 3878.41
  • Tax Year: 2024
  • Tax Map Number: 50

MLS Schools

  • Elementary School: Wake - Baileywick

Ownership History

We collect this data history from publicly available records. To have your information removed, we recommend requesting removal directly through your county’s website.

Date Name Owned For Owner Type

Purchase Details

Listed on
Aug 9, 2024
Closed on
Sep 11, 2024
Sold by
Bought by
Seller's Agent
Lori Edwards
RE/MAX United
Buyer's Agent
Tina Caul
EXP Realty LLC
List Price
$750,000
Sold Price
$775,000
Premium/Discount to List
$25,000
3.33%
Views
13
Current Estimated Value
$726,498

Home Financials for this Owner

Home Financials are based on the most recent Mortgage that was taken out on this home.
Estimated Appreciation
-$48,502
Avg. Annual Appreciation
-3.47%
Original Mortgage
$751,750
Interest Rate
0.0649%
Mortgage Type
New Conventional

Purchase Details

Closed on
Nov 30, 2000
Sold by
Bought by

Home Financials for this Owner

Home Financials are based on the most recent Mortgage that was taken out on this home.
Original Mortgage
$207,900
Interest Rate
0.0782%
Source: Public Records

Range of Values:

--
Value Increase
--
Percent Increase
--
Adjusted for Inflation
Collateral Analytics

Collateral Analytics Collateral Analytics AVMs (Automated Valuation Model) employ a number of statistical approaches combined with neighborhood-specific comparable selection guarantees the most up-to-date and precise valuations.

Not Available

Collateral Analytics does not have data for the current month. Please view the chart for historical values.

ICE

ICE Mortgage Technology ICE Mortgage Technology’s AVM (Automated Valuation Model) is a state-of-the-art online residential property valuation tool that provides a quick and accurate estimate of the value of almost any home in the U.S.

Not Available

ICE Mortgage Technology does not have data for the current month. Please view the chart for historical values.

First American

First American First American Data & Analytics’ next-generation AVM combines unrivaled data assets with a blended ensemble of valuation models to produce highly accurate, reliable valuations you can trust.

Not Available

First American does not have data for the current month. Please view the chart for historical values.

Quantarium

Quantarium Quantarium’s valuation service, repeatedly proven the industry’s most accurate and comprehensive, is supercharged with a self-learning and auto-tuning AI engine that continually becomes smarter and more accurate as it processes daily inputs from the industry’s leading RE data lake.

Not Available

Quantarium does not have data for the current month. Please view the chart for historical values.

Average Value
Not Available
List Price
Sold Price
Create a Home Valuation Report for This Property
The Home Valuation Report is an in-depth analysis detailing your home's value as well as a comparison with similar homes in the area

Home Values in the Area

Source: Public Records

Average Home Value in this Area


Source: Public Records

Purchase History

We collect this data history from publicly available records. To have your information removed, we recommend requesting removal directly through your county’s website.

Date Buyer Sale Price Title Company
$775,000 None Listed On Document
$260,000 --
Source: Public Records

Mortgage History

We collect this data history from publicly available records. To have your information removed, we recommend requesting removal directly through your county’s website.

Date Status Borrower Loan Amount
Open $751,750
Previous Owner $207,900
Source: Public Records

Property History

We collect this data history from publicly available records. To have your information removed, we recommend requesting removal directly through your county’s website.

Date Event Price List to Sale Price per Sq Ft
09/12/2024 09/12/24 Sold $775,000 +3.3% $232 / Sq Ft
08/11/2024 08/11/24 Pending -- -- --
08/09/2024 08/09/24 For Sale $750,000 -- $224 / Sq Ft
Source: Doorify MLS

Tax History

We collect this data history from publicly available records. To have your information removed, we recommend requesting removal directly through your county’s website.

Year Tax Paid Tax Assessment Tax Assessment Total Assessment is a certain percentage of the fair market value that is determined by local assessors to be the total taxable value of land and additions on the property. Land Improvement
2025 $3,994 $621,323 $220,000 $401,323
2024 $3,878 $621,323 $220,000 $401,323
2023 $2,800 $356,564 $82,000 $274,564
2022 $2,595 $356,564 $82,000 $274,564
2021 $2,526 $356,564 $82,000 $274,564
2020 $2,484 $356,564 $82,000 $274,564
2019 $2,575 $312,812 $96,000 $216,812
2018 $2,367 $312,812 $96,000 $216,812
2017 $2,244 $312,812 $96,000 $216,812
2016 $2,199 $312,812 $96,000 $216,812
2015 $2,387 $340,875 $98,000 $242,875
2014 $2,263 $340,875 $98,000 $242,875
Source: Public Records

Agents Affiliated with this Home

  • Section Image
  • Section Image
  • Section Image
See All Agents

Map

Source: Doorify MLS

MLS Number: 10046094

Doorify MLS

APN: 1719.02-59-9717-000

Your Personal Tour Guide

Ask me questions while you tour the home.