T
Seller's Agent in 2023
Tracy Williamson
Elite Partners
Estimated Value: $685,000 - $707,000
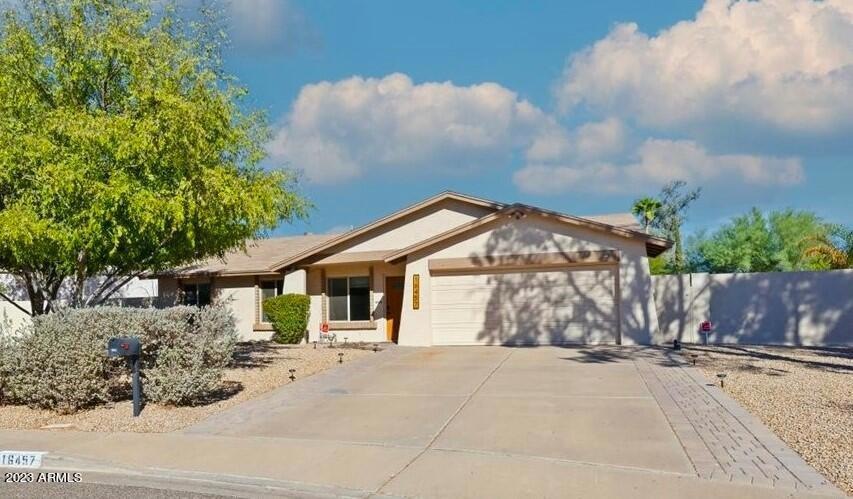
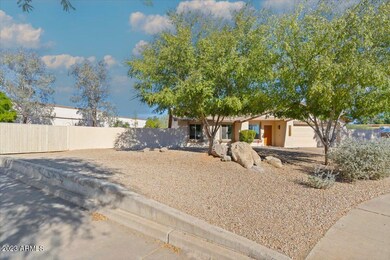
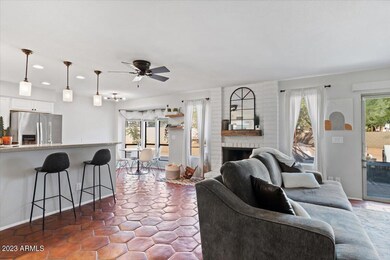
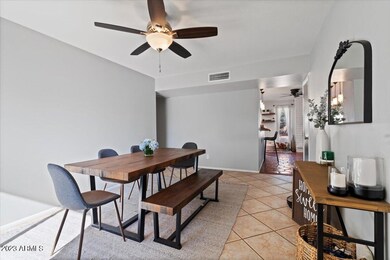
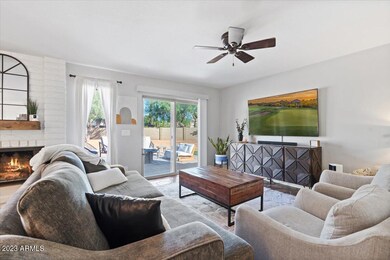
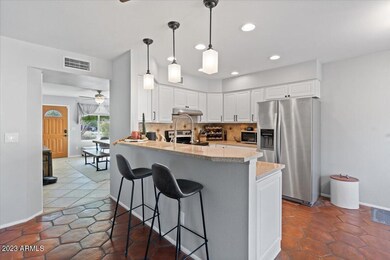
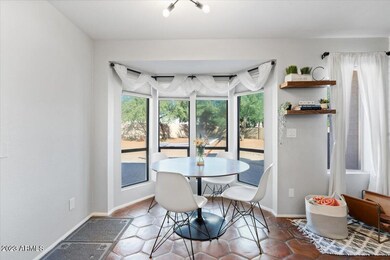
Beautifully updated & cared for home on a Huge lot in the center of sought-after NE Phoenix! This almost half-acre corner lot is a true entertainer's paradise, with a putting green, paver patio, & sport court for basketball OR pickleball. The possibilities are endless with this much space - add a pool, shop, or even an additional dwelling & and still have room for your RV. The home itself is just as impressive, with updated paint tones, smooth ceilings, refinished cabinetry, new lighting, & smart home technology. Dual pane windows & an updated AC unit ensure you'll stay comfortable year-round. And with no HOA to worry about, you're free to let your imagination run wild. Create your own private compound in the heart of town convenient to everything! Call for a tour before it's gone!
Last Agent to Sell the Property
Tracy Williamson
Elite Partners License #SA579880000 Listed on: 11/13/2023
We collect this data history from publicly available records. To have your information removed, we recommend requesting removal directly through your county’s website.
We collect this data history from publicly available records. To have your information removed, we recommend requesting removal directly through your county’s website.
| Date | Buyer | Sale Price | Title Company |
|---|---|---|---|
| $599,000 | Navi Title | ||
| $475,000 | Old Republic Title Agency | ||
| -- | Priority Title & Escrow Llc | ||
| -- | None Available | ||
| $299,000 | Equity Title Agency | ||
| -- | None Available | ||
| -- | None Available |
We collect this data history from publicly available records. To have your information removed, we recommend requesting removal directly through your county’s website.
| Date | Status | Borrower | Loan Amount |
|---|---|---|---|
| Open | $569,050 | ||
| Previous Owner | $460,750 | ||
| Previous Owner | $315,100 | ||
| Previous Owner | $317,700 | ||
| Previous Owner | $297,450 |
We collect this data history from publicly available records. To have your information removed, we recommend requesting removal directly through your county’s website.
| Date | Event | Price | List to Sale | Price per Sq Ft | Prior Sale |
|---|---|---|---|---|---|
| 12/22/2023 12/22/23 | Sold | $599,000 | 0.0% | $397 / Sq Ft | |
| 11/30/2023 11/30/23 | Pending | -- | -- | -- | |
| 11/22/2023 11/22/23 | For Sale | $599,000 | +26.1% | $397 / Sq Ft | |
| 07/26/2021 07/26/21 | Sold | $475,000 | -2.1% | $317 / Sq Ft | View Prior Sale |
| 06/21/2021 06/21/21 | Price Changed | $485,000 | -3.0% | $323 / Sq Ft | |
| 06/08/2021 06/08/21 | Price Changed | $499,900 | -4.8% | $333 / Sq Ft | |
| 06/01/2021 06/01/21 | Price Changed | $525,000 | -8.7% | $350 / Sq Ft | |
| 05/24/2021 05/24/21 | Price Changed | $575,000 | -4.0% | $383 / Sq Ft | |
| 05/11/2021 05/11/21 | For Sale | $599,000 | +100.3% | $399 / Sq Ft | |
| 07/22/2016 07/22/16 | Sold | $299,000 | -1.0% | $196 / Sq Ft | View Prior Sale |
| 06/12/2016 06/12/16 | Pending | -- | -- | -- | |
| 06/10/2016 06/10/16 | For Sale | $302,000 | -- | $198 / Sq Ft |
We collect this data history from publicly available records. To have your information removed, we recommend requesting removal directly through your county’s website.
| Year | Tax Paid | Tax Assessment Tax Assessment Total Assessment is a certain percentage of the fair market value that is determined by local assessors to be the total taxable value of land and additions on the property. | Land | Improvement |
|---|---|---|---|---|
| 2025 | $2,230 | $25,758 | ||
| 2024 | $2,124 | $24,531 | ||
| 2023 | $2,124 | $36,830 | $7,360 | $29,470 |
| 2022 | $2,104 | $28,300 | $5,660 | $22,640 |
| 2021 | $2,138 | $26,120 | $5,220 | $20,900 |
| 2020 | $2,065 | $24,800 | $4,960 | $19,840 |
| 2019 | $2,075 | $23,560 | $4,710 | $18,850 |
| 2018 | $1,999 | $21,720 | $4,340 | $17,380 |
| 2017 | $1,909 | $20,520 | $4,100 | $16,420 |
| 2016 | $1,879 | $18,180 | $3,630 | $14,550 |
| 2015 | $1,743 | $17,530 | $3,500 | $14,030 |
T
Seller's Agent in 2023
Tracy Williamson
Elite Partners

Buyer's Agent in 2023
Rick Cecena
My Home Group
(602) 625-3373
2 in this area
32 Total Sales
Buyer Co-Listing Agent in 2023
Alicia Myers-Sullivan
eXp Realty
(480) 682-8468
3 in this area
11 Total Sales
J
Seller's Agent in 2021
JoAnn Callaway
eXp Realty
Buyer's Agent in 2021
Scott Bryant
Keller Williams Arizona Realty
(480) 482-7031
5 in this area
163 Total Sales
Seller's Agent in 2016
Shaun Rudgear
Arizona Medical Practice Brokers
(480) 382-3836
Source: Arizona Regional Multiple Listing Service (ARMLS)
MLS Number: 6633503
APN: 215-19-113
Disclaimer: Certain information contained herein is derived from information provided by parties other than Homes.com. All information provided is deemed reliable, but is not guaranteed to be accurate and should be independently verified.
All information should be verified by the recipient and none is guaranteed as accurate by ARMLS
Listing Information presented by local MLS brokerage: Ten-X, local REALTOR®- Arlene Richardson - (888)-952-6393
Ask me questions while you tour the home.