
Bridget Becker
West USA Realty
(623) 400-8283
19 Total Sales
1 in Val Vista
$630,000 Price
Estimated Value: $614,000 - $707,000
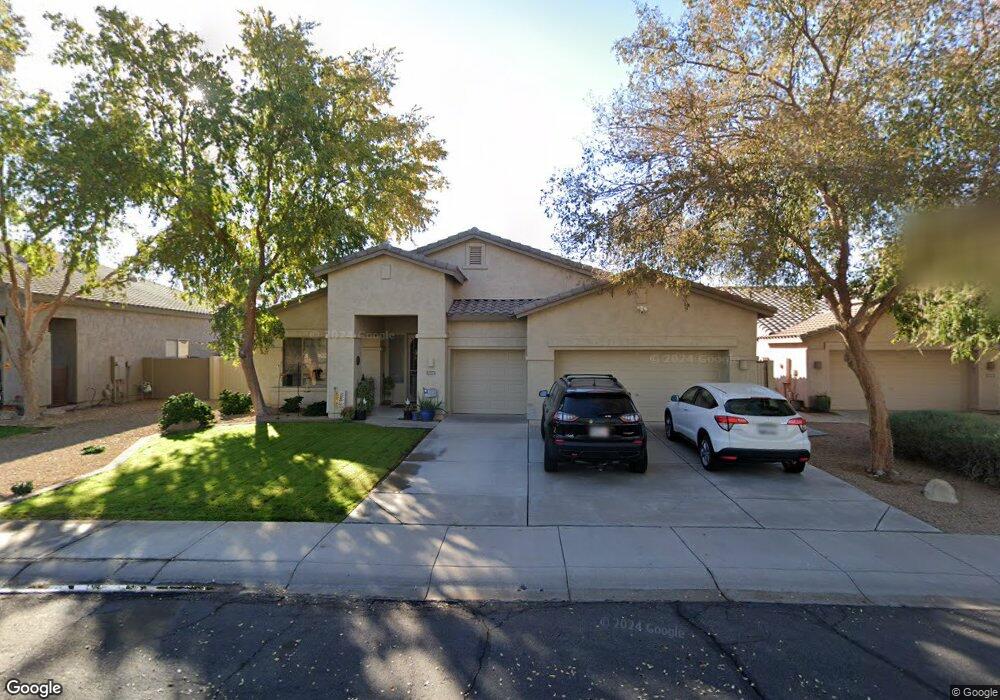
This home is located at 1649 E Hearne Way, Gilbert, AZ 85234 and is currently estimated at $671,671, approximately $240 per square foot. 1649 E Hearne Way is a home located in Maricopa County with nearby schools including Sonoma Ranch Elementary School, Greenfield Junior High School, and Gilbert Arts Academy.
We collect this data history from publicly available records. To have your information removed, we recommend requesting removal directly through your county’s website.
Bridget Becker
West USA Realty
(623) 400-8283
19 Total Sales
1 in Val Vista
$630,000 Price
Keily Ringo Kasotakis
Arizona Best Real Estate
(224) 223-1471
81 Total Sales
1 in Val Vista
$680,000 Price
Ryan Hatcher
Keller Williams Integrity First Realty
(660) 696-3469
85 Total Sales
1 in Val Vista
$577,000 Price
DS
Devin Snow
Snow Realty & Property Management
(833) 499-0362
65 Total Sales
12 in Val Vista
$385K - $1.3M Price Range
R. Chris Reece
Good Oak Real Estate
(623) 663-4503
127 Total Sales
2 in Val Vista
$555K - $3M Price Range
Edith 'Eydie' Fernandez
HomeSmart
(623) 254-4398
41 Total Sales
3 in Val Vista
$393K - $440K Price Range
We collect this data history from publicly available records. To have your information removed, we recommend requesting removal directly through your county’s website.
| Date | Buyer | Sale Price | Title Company |
|---|---|---|---|
| -- | None Listed On Document | ||
| Powell Niimi Lisa B | $465,000 | Chicago Title Agency Inc | |
| Sullivan William E | $231,900 | Title Partners Phoenix Llc | |
| Durham John | -- | Capital Title Agency Inc | |
| Monterey Homes Arizona Inc | -- | First American Title | |
| Durham Johnny E | $216,096 | First American Title |
We collect this data history from publicly available records. To have your information removed, we recommend requesting removal directly through your county’s website.
| Date | Status | Borrower | Loan Amount |
|---|---|---|---|
| Open | $150,000 | ||
| Open | Powell Niimi Lisa B | $375,000 | |
| Previous Owner | Powell Niimi Lisa B | $372,000 | |
| Previous Owner | Sullivan William E | $310,000 | |
| Previous Owner | Sullivan William E | $66,000 | |
| Previous Owner | Sullivan William E | $342,000 | |
| Previous Owner | Sullivan William E | $43,800 | |
| Previous Owner | Sullivan William E | $236,000 | |
| Previous Owner | Sullivan William E | $90,250 | |
| Previous Owner | Sullivan William E | $155,000 | |
| Previous Owner | Durham Johnny E | $172,850 |
We collect this data history from publicly available records. To have your information removed, we recommend requesting removal directly through your county’s website.
| Year | Tax Paid | Tax Assessment Tax Assessment Total Assessment is a certain percentage of the fair market value that is determined by local assessors to be the total taxable value of land and additions on the property. | Land | Improvement |
|---|---|---|---|---|
| 2025 | $2,672 | $32,793 | ||
| 2024 | $2,913 | $31,231 | ||
| 2023 | $2,913 | $46,960 | $9,390 | $37,570 |
| 2022 | $2,832 | $35,380 | $7,070 | $28,310 |
| 2021 | $2,929 | $35,220 | $7,040 | $28,180 |
| 2020 | $2,440 | $32,510 | $6,500 | $26,010 |
| 2019 | $2,242 | $30,350 | $6,070 | $24,280 |
| 2018 | $2,176 | $28,560 | $5,710 | $22,850 |
| 2017 | $2,101 | $27,560 | $5,510 | $22,050 |
| 2016 | $2,176 | $26,650 | $5,330 | $21,320 |
| 2015 | $1,982 | $26,160 | $5,230 | $20,930 |
Ask me questions while you tour the home.