
Alana George
Intero Real Estate Services
(650) 668-4213
45 Total Sales
1 in Rose-Sartorette
$1,260,000 Price
Estimated Value: $2,144,872
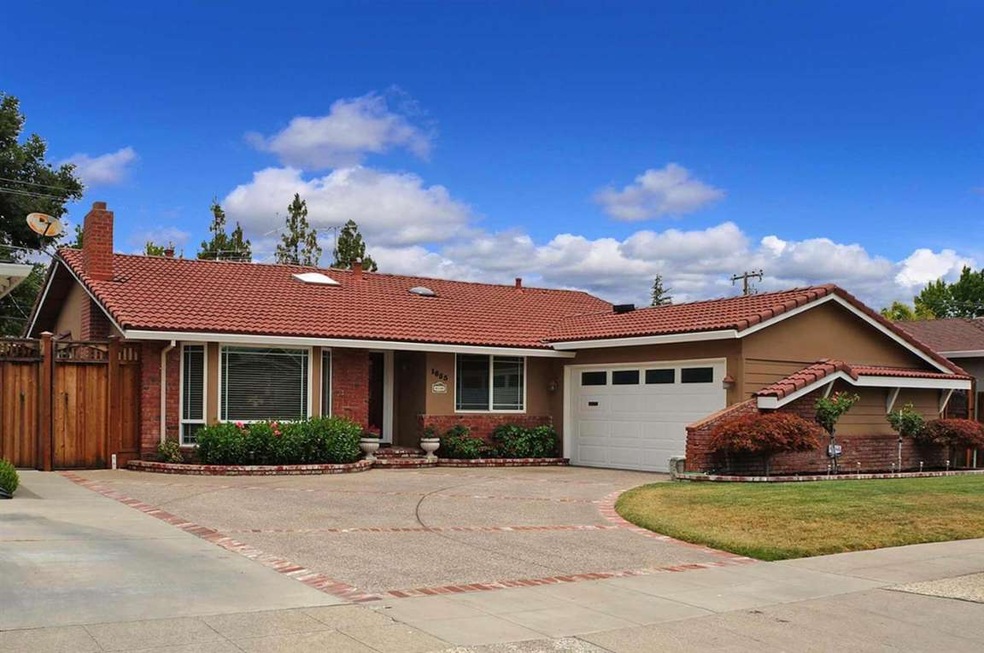
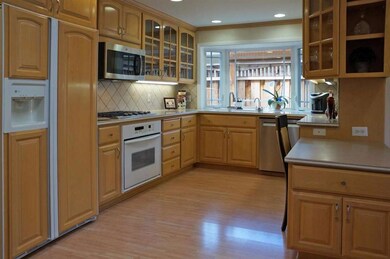
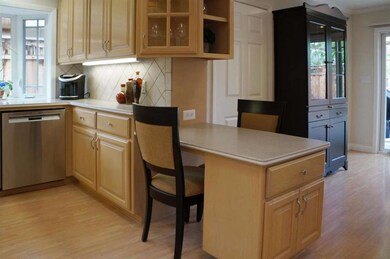
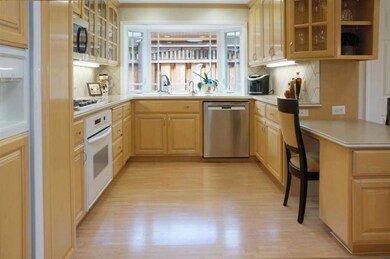

Stunning Cambrian home!!!Remodeled & expanded!! Kitchen w/ maple, Corian & 5 burn gas stove opens to spacious dining/great room area.Atrium doors, skylight & walk-in pantry, too! Large bright LR! 4 bedrooms-big master- wait until you see the walk-in closet! 4th bdrm is currently used as home gym-could be an ideal home office, too! One bdrm used as an office.Cent AC, lifetime roof, cent vac, laminate flrs, Trex deck, manicured rear yard, 500+ bottle. temp controlled wine storage,too!! Don't miss this one!!!
Last Agent to Sell the Property
Keller Williams Realty-Silicon Valley License #00848432 Listed on: 07/08/2015
Last Buyer's Agent
David Allen Rivas
Century 21 MM License #01841683
We collect this data history from publicly available records. To have your information removed, we recommend requesting removal directly through your county’s website.
Alana George
Intero Real Estate Services
(650) 668-4213
45 Total Sales
1 in Rose-Sartorette
$1,260,000 Price
Samantha Olden
David Lyng Real Estate
(831) 604-1742
40 Total Sales
1 in Rose-Sartorette
$1,378,000 Price
Tiger Teerlink
Compass
(669) 279-4730
26 Total Sales
1 in Rose-Sartorette
$1,300,000 Price
Robert Puliti
River Valley Realty
(530) 441-0186
81 Total Sales
1 in Rose-Sartorette
$1,400,000 Price
Dan Hunnicutt
eXp Realty of Northern California, Inc.
(650) 562-8757
22 Total Sales
1 in Rose-Sartorette
$1,550,000 Price
Astha Mathur
Compass
(669) 202-1667
67 Total Sales
1 in Rose-Sartorette
$1,590,000 Price
We collect this data history from publicly available records. To have your information removed, we recommend requesting removal directly through your county’s website.
| Date | Buyer | Sale Price | Title Company |
|---|---|---|---|
| -- | None Available | ||
| $1,200,000 | Old Republic Title Company | ||
| -- | None Available | ||
| -- | Chicago Title Co | ||
| -- | -- |
We collect this data history from publicly available records. To have your information removed, we recommend requesting removal directly through your county’s website.
| Date | Status | Borrower | Loan Amount |
|---|---|---|---|
| Open | $765,600 | ||
| Closed | $872,000 | ||
| Closed | $966,100 | ||
| Closed | $960,000 | ||
| Previous Owner | $400,000 | ||
| Previous Owner | $240,000 | ||
| Previous Owner | $250,000 | ||
| Previous Owner | $150,000 | ||
| Previous Owner | $150,000 | ||
| Previous Owner | $125,000 |
We collect this data history from publicly available records. To have your information removed, we recommend requesting removal directly through your county’s website.
| Date | Event | Price | List to Sale | Price per Sq Ft |
|---|---|---|---|---|
| 08/12/2015 08/12/15 | Sold | $1,200,000 | +20.2% | $579 / Sq Ft |
| 07/15/2015 07/15/15 | Pending | -- | -- | -- |
| 07/08/2015 07/08/15 | For Sale | $998,000 | -- | $482 / Sq Ft |
We collect this data history from publicly available records. To have your information removed, we recommend requesting removal directly through your county’s website.
| Year | Tax Paid | Tax Assessment Tax Assessment Total Assessment is a certain percentage of the fair market value that is determined by local assessors to be the total taxable value of land and additions on the property. | Land | Improvement |
|---|---|---|---|---|
| 2026 | $19,581 | $1,448,960 | $941,826 | $507,134 |
| 2025 | $19,055 | $1,420,550 | $923,359 | $497,191 |
| 2024 | $19,055 | $1,392,697 | $905,254 | $487,443 |
| 2023 | $18,683 | $1,365,390 | $887,504 | $477,886 |
| 2022 | $18,293 | $1,338,618 | $870,102 | $468,516 |
| 2021 | $17,961 | $1,312,372 | $853,042 | $459,330 |
| 2020 | $17,611 | $1,298,917 | $844,296 | $454,621 |
| 2019 | $17,318 | $1,273,449 | $827,742 | $445,707 |
| 2018 | $16,890 | $1,248,480 | $811,512 | $436,968 |
| 2017 | $16,675 | $1,224,000 | $795,600 | $428,400 |
| 2016 | $15,974 | $1,200,000 | $780,000 | $420,000 |
| 2015 | $3,002 | $166,493 | $41,883 | $124,610 |
| 2014 | -- | $163,233 | $41,063 | $122,170 |
Seller's Agent in 2015
Lisa Grisalin
Keller Williams Realty-Silicon Valley
(408) 605-4961
23 Total Sales
D
Buyer's Agent in 2015
David Allen Rivas
Century 21 MM
Source: MLSListings
MLS Number: ML81483841
APN: 447-35-056
Disclaimer: Certain information contained herein is derived from information provided by parties other than Homes.com. All information provided is deemed reliable, but is not guaranteed to be accurate and should be independently verified.
Property Information © 2026 MLSListings Inc. All rights reserved. Listing information is deemed reliable but not guaranteed. Certain information contained herein is derived from information which is the licensed property of, and copyrighted by, MLSListings Inc. The viewer acknowledges ownership and validity of its copyright. Information provided is for personal, non-commercial use by a viewer with a bona fide interest in the purchase or sale of real estate of the type being offered via this website or other electronic means. The viewer is prohibited from copying, redistributing or retransmitting any of the data or information provided by MLSListing, Inc.
Ask me questions while you tour the home.