
166 Cr 461 Oxford, MS 38655
Oxford AreaEstimated Value: $757,624 - $1,010,000
Highlights
- Waterfront
- 80 Acre Lot
- Cathedral Ceiling
- Lafayette Elementary School Rated 9+
- Deck
- Main Floor Bedroom
About This Home
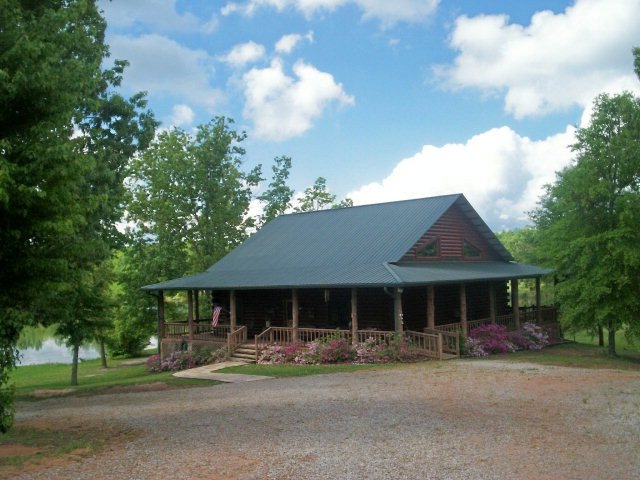
As of April 2014Gorgeous rustic custom blt log home with breath-taking view of 8 ac. stocked private lake, nestled on aprx.80acres. Your own personal retreat just 10 min. from Oxford! Red and white oak flooring, rough cut ceiling beams and trim and spruce log staircase! Spacious open plan with 3 bdrms, 2 ba, dining area and a loft overlooking the downstairs! Great lighting fixtures accent the rustic feel. Custom gourmet kitchen inc. Viking stove with vent, built in ice maker, fridge, dishwasher, microwave and an antique McRay icebox. It will be worth it to see this 1 of a kind property.OWNER IS LICENSED AGENT
Home Details
Home Type
- Single Family
Est. Annual Taxes
- $2,700
Year Built
- Built in 2004
Lot Details
- 80 Acre Lot
- Waterfront
- Fenced
Home Design
- Cabin
- Pillar, Post or Pier Foundation
- Metal Roof
- Log Siding
- Stone
Interior Spaces
- 2,055 Sq Ft Home
- 2-Story Property
- Furnished
- Cathedral Ceiling
- Ceiling Fan
- Wood Burning Fireplace
- Blinds
- Wood Frame Window
- French Doors
- Family Room
- Water Views
- Crawl Space
- Storm Windows
Kitchen
- Gas Range
- Microwave
- Dishwasher
Bedrooms and Bathrooms
- 3 Bedrooms
- Main Floor Bedroom
- Primary Bedroom Upstairs
- 2 Full Bathrooms
Laundry
- Dryer
- Washer
Parking
- Circular Driveway
- Open Parking
Outdoor Features
- Deck
- Porch
Utilities
- Cooling Available
- Central Heating
- Heating System Uses Propane
- Treatment Plant
- Propane Water Heater
Listing and Financial Details
- Assessor Parcel Number 19624006/24696
Property History
We collect this data history from publicly available records. To have your information removed, we recommend requesting removal directly through your county’s website.
| Date | Event | Price | List to Sale | Price per Sq Ft |
|---|---|---|---|---|
| 04/30/2014 04/30/14 | Sold | -- | -- | -- |
| 03/31/2014 03/31/14 | Pending | -- | -- | -- |
| 05/27/2013 05/27/13 | For Sale | $475,000 | -- | $231 / Sq Ft |
Tax History
We collect this data history from publicly available records. To have your information removed, we recommend requesting removal directly through your county’s website.
| Year | Tax Paid | Tax Assessment Tax Assessment Total Assessment is a certain percentage of the fair market value that is determined by local assessors to be the total taxable value of land and additions on the property. | Land | Improvement |
|---|---|---|---|---|
| 2025 | $12,187 | $116,088 | $0 | $0 |
| 2024 | $12,187 | $3,131 | $0 | $0 |
| 2023 | $341 | $3,131 | $0 | $0 |
| 2022 | $334 | $3,131 | $0 | $0 |
| 2021 | $3,046 | $28,107 | $0 | $0 |
| 2020 | $2,956 | $27,860 | $0 | $0 |
| 2019 | $2,956 | $27,860 | $0 | $0 |
| 2018 | $2,963 | $27,860 | $0 | $0 |
| 2017 | $2,963 | $27,860 | $0 | $0 |
| 2016 | $2,769 | $26,336 | $0 | $0 |
| 2015 | -- | $26,336 | $0 | $0 |
| 2014 | -- | $26,336 | $0 | $0 |
Map
Source: North Central Mississippi REALTORS®
MLS Number: 129614

APN: 196-24-006.00
Disclaimer: Certain information contained herein is derived from information provided by parties other than Homes.com. All information provided is deemed reliable, but is not guaranteed to be accurate and should be independently verified.
IDX information is provided exclusively for personal, non-commercial use, and may not be used for any purpose other than to identify prospective properties consumers may be interested in purchasing. Information is deemed reliable but not guaranteed.
- 1115 Highway 334
- 1216 Mississippi 334
- 66 Cr 461
- 0 E of County Road Off Hwy#279-6
- 000 (3) Hwy 6 E
- 000 (2) Hwy 6 E
- 81 Cr 279
- 672 Highway 6 E
- 211 Cr 445
- 2010 Pebble Creek Dr
- 1022 Pebble Creek Dr
- 324 Lakes Dr N
- 300 Ms 331
- 300 Mississippi 331
- 121 Lakes Dr S
- 1049 Pebble Creek Dr
- 60 Cr 271
- 321 County Road 415
- 44 County Road 287
- 439 County Road 444
- 166 County Road 461
- 0 County Road 461
- 00 County Road 461
- NA County Road 461
- 164 Cr 461
- 164 County Road 461
- 194 County Road 461
- 209 County Road 461
- 209 Cr 461
- 206 County Road 461
- 213 County Road 461
- 218 County Road 461
- 228 County Road 461
- 229 County Road 461
- 230 County Road 461
- 240 County Road 461
- 242 County Road 461
- 242 Cr 461
- 252 County Road 461
- 245 County Road 461
Ask me questions while you tour the home.