
Heidi Kory
The Arrow Agency
(855) 648-3235
20 Total Sales
4 in Ahwatukee
$272K - $869K Price Range

Estimated Value: $654,000 - $682,000
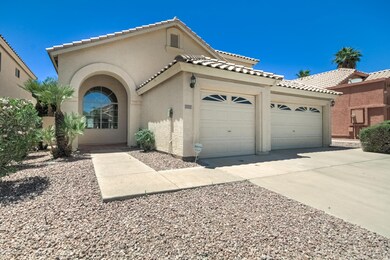
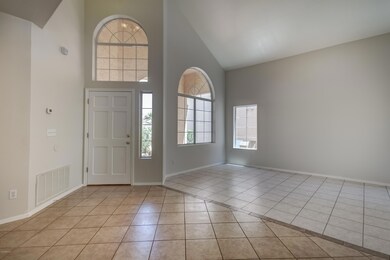
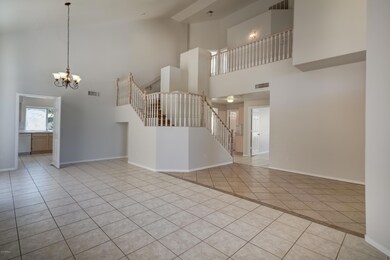
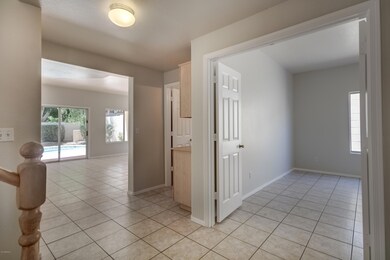
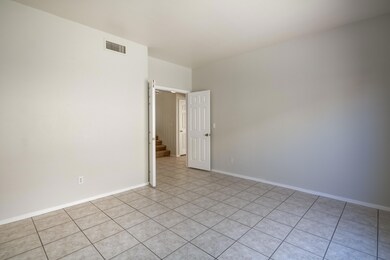
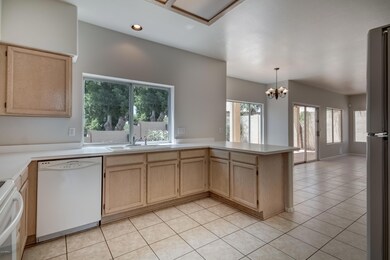
WONDERFUL 3 bed (plus office)/3 bath two-story home w/ MOUNTAIN VIEWS in the popular Foothills of Ahwatukee! Bright & open floor plan w/ FRESH INTERIOR PAINT w/ vaulted ceilings & tile in all the right places. Living room & formal dining room, as well as large, window-lined family room w/ wet bar & fireplace. Great kitchen w/ tons of cabinet & counter space, along w/ breakfast bar. Downstairs den/office would also make perfect play room or extra bedroom! Upstairs master suite offers double door entry, vaulted ceilings & PRIVATE BALCONY. Master bath w/ dual sinks, seated vanity, soaking tub, glass shower, private toilet & ENORMOUS WALK-IN CLOSET w/ built in shelving! Backyard offers covered patio, play pool & several large shade trees. 3 car garage w/ fresh paint & full wall of cabinet storage is a plus. Located in the award winning Kyrene & Tempe Union school districts w/ easy freeway access & just minutes from lots of shopping & dining options! This, MOVE-IN READY home will go fast, so be sure to check it out today!
Last Agent to Sell the Property
RHouse Realty Brokerage Phone: 480-270-5782 License #SA556276000 Listed on: 05/15/2019
We collect this data history from publicly available records. To have your information removed, we recommend requesting removal directly through your county’s website.
Heidi Kory
The Arrow Agency
(855) 648-3235
20 Total Sales
4 in Ahwatukee
$272K - $869K Price Range
Sommer Decker
RE/MAX Fine Properties
(623) 263-7360
35 Total Sales
4 in Ahwatukee
$295K - $660K Price Range
Cristen Corupe
Keller Williams Arizona Realty
(888) 606-5645
89 Total Sales
2 in Ahwatukee
$749K - $1.3M Price Range
Kristen Amen
Real Broker
(623) 666-5503
89 Total Sales
3 in Ahwatukee
$380K - $1.1M Price Range
Byron Kline
The Agency
(623) 526-1742
30 Total Sales
1 in Ahwatukee
$1,012,000 Price
Kevin Mayer
Coldwell Banker Realty
(623) 244-8548
72 Total Sales
1 in Ahwatukee
$845,000 Price
We collect this data history from publicly available records. To have your information removed, we recommend requesting removal directly through your county’s website.
| Date | Buyer | Sale Price | Title Company |
|---|---|---|---|
| $380,000 | Magnus Title Agency | ||
| -- | None Available | ||
| $270,000 | Security Title Agency | ||
| -- | Security Title Agency |
We collect this data history from publicly available records. To have your information removed, we recommend requesting removal directly through your county’s website.
| Date | Status | Borrower | Loan Amount |
|---|---|---|---|
| Open | $274,737 | ||
| Closed | $300,000 | ||
| Previous Owner | $179,000 | ||
| Previous Owner | $35,000 | ||
| Previous Owner | $216,000 | ||
| Previous Owner | $204,442 |
We collect this data history from publicly available records. To have your information removed, we recommend requesting removal directly through your county’s website.
| Date | Event | Price | List to Sale | Price per Sq Ft |
|---|---|---|---|---|
| 06/19/2019 06/19/19 | Sold | $375,000 | -1.3% | $144 / Sq Ft |
| 05/18/2019 05/18/19 | Pending | -- | -- | -- |
| 05/15/2019 05/15/19 | For Sale | $379,900 | 0.0% | $146 / Sq Ft |
| 09/01/2016 09/01/16 | Rented | $1,875 | 0.0% | -- |
| 08/29/2016 08/29/16 | Under Contract | -- | -- | -- |
| 08/24/2016 08/24/16 | Price Changed | $1,875 | -5.1% | $1 / Sq Ft |
| 08/01/2016 08/01/16 | For Rent | $1,975 | +9.7% | -- |
| 06/01/2014 06/01/14 | Rented | $1,800 | -5.3% | -- |
| 05/04/2014 05/04/14 | Under Contract | -- | -- | -- |
| 04/01/2014 04/01/14 | For Rent | $1,900 | +8.6% | -- |
| 05/25/2013 05/25/13 | Rented | $1,750 | -12.1% | -- |
| 05/19/2013 05/19/13 | Under Contract | -- | -- | -- |
| 01/30/2013 01/30/13 | For Rent | $1,990 | +3.4% | -- |
| 08/25/2012 08/25/12 | Rented | $1,925 | +1.3% | -- |
| 08/16/2012 08/16/12 | Under Contract | -- | -- | -- |
| 07/20/2012 07/20/12 | For Rent | $1,900 | -- | -- |
We collect this data history from publicly available records. To have your information removed, we recommend requesting removal directly through your county’s website.
| Year | Tax Paid | Tax Assessment Tax Assessment Total Assessment is a certain percentage of the fair market value that is determined by local assessors to be the total taxable value of land and additions on the property. | Land | Improvement |
|---|---|---|---|---|
| 2025 | $2,937 | $38,123 | ||
| 2024 | $3,825 | $26,705 | ||
| 2023 | $3,825 | $44,620 | $8,920 | $35,700 |
| 2022 | $3,097 | $34,860 | $6,970 | $27,890 |
| 2021 | $3,231 | $31,410 | $6,280 | $25,130 |
| 2020 | $3,150 | $29,870 | $5,970 | $23,900 |
| 2019 | $3,100 | $28,920 | $5,780 | $23,140 |
| 2018 | $3,505 | $27,530 | $5,500 | $22,030 |
| 2017 | $3,387 | $27,020 | $5,400 | $21,620 |
| 2016 | $3,415 | $26,710 | $5,340 | $21,370 |
| 2015 | $3,066 | $25,970 | $5,190 | $20,780 |
Seller's Agent in 2019
Rachael Richards
RHouse Realty
(480) 460-2300
65 in this area
239 Total Sales
Buyer's Agent in 2019
Yanet Alvarado
HomeSmart
(602) 230-7600
7 in this area
47 Total Sales
L
Seller's Agent in 2016
Lisa Navarrette
RE/MAX
M
Buyer's Agent in 2016
Michelle Navarrette
West USA Realty
M
Seller's Agent in 2014
Melissa Briski
Realty One Group
(480) 777-4500
5 in this area
13 Total Sales
Buyer's Agent in 2014
Larry Feiner
HomeSmart
(623) 332-6364
56 Total Sales
Source: Arizona Regional Multiple Listing Service (ARMLS)
MLS Number: 5925860
APN: 300-36-577
Disclaimer: Certain information contained herein is derived from information provided by parties other than Homes.com. All information provided is deemed reliable, but is not guaranteed to be accurate and should be independently verified.
All information should be verified by the recipient and none is guaranteed as accurate by ARMLS
Listing Information presented by local MLS brokerage: Ten-X, local REALTOR®- Arlene Richardson - (888)-952-6393
Ask me questions while you tour the home.