
Nicholas Wagenknecht
Responds Quickly
SCHNEIDER Real Estate
(314) 916-6811
225 Total Sales
5 in Wildwood
$30K - $395K Price Range


Estimated Value: $490,504
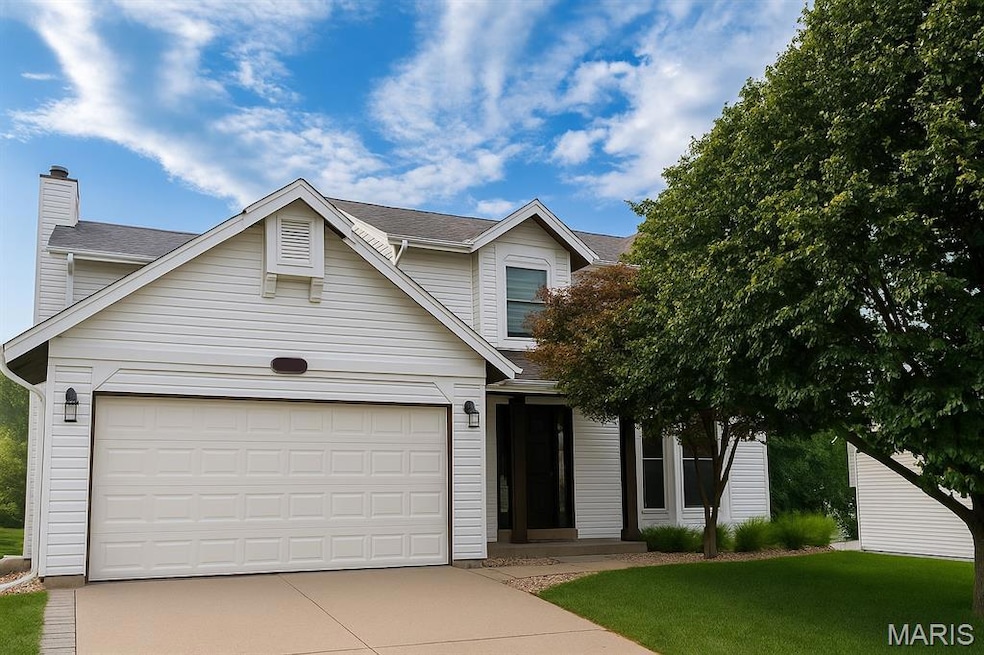
Welcome to this beautifully updated 4-bedroom, 3.5-bath two-story home nestled in the heart of Wildwood! Boasting 2,500 square feet of finished living space, this home offers plenty of room to grow and enjoy for years to come.
The fully remodeled kitchen is a true showstopper, featuring stainless steel appliances, quartz countertops, a stylish coffee and wine bar, and farmhouse-style doors leading to a pantry. Step outside from the kitchen to a spacious patio and a large backyard—ideal for entertaining or relaxing outdoors.
The inviting living room offers a cozy wood-burning fireplace and large windows that fill the space with natural light. Upstairs, the primary suite is a peaceful retreat with a walk-in closet and a spa-inspired bathroom, complete with an oversized shower and freestanding soaking tub.
The finished lower level adds even more living space with a generous family room and an additional full bathroom—perfect for guests or recreation. Recent updates include all-new flooring throughout and new windows installed in 2021.
Located just minutes from shopping, dining, Babler State Park, and Rockwoods Reservation, all within the highly rated Rockwood School District.
Don’t miss your chance to see this stunning home in person!
Last Agent to Sell the Property
Worth Clark Realty License #2017032616 Listed on: 06/25/2025
We collect this data history from publicly available records. To have your information removed, we recommend requesting removal directly through your county’s website.
Nicholas Wagenknecht
SCHNEIDER Real Estate
(314) 916-6811
225 Total Sales
5 in Wildwood
$30K - $395K Price Range
Jeremy Barrett
Keller Williams Realty West
(314) 916-9260
141 Total Sales
1 in Wildwood
$387,000 Price
Trish Wolf
EXP Realty, LLC
(314) 451-7248
265 Total Sales
3 in Wildwood
$145K - $490K Price Range
Angie Wilder
Realty Executives of St. Louis
(618) 764-3610
123 Total Sales
2 in Wildwood
$385K - $600K Price Range
Courtney Callahan
Keller Williams Chesterfield
(314) 931-5468
75 Total Sales
2 in Wildwood
$505K - $675K Price Range
Dan Clarkin
Coldwell Banker Realty - Gundaker
(314) 648-2944
98 Total Sales
1 in Wildwood
$154,000 Price
We collect this data history from publicly available records. To have your information removed, we recommend requesting removal directly through your county’s website.
| Date | Buyer | Sale Price | Title Company |
|---|---|---|---|
| -- | Excel Title Agency | ||
| Spencer Parker | $287,000 | Us Title | |
| Cerulo Robert J | -- | Investors Title Co Clayton | |
| Kramme Stephen | $240,000 | Ort |
We collect this data history from publicly available records. To have your information removed, we recommend requesting removal directly through your county’s website.
| Date | Status | Borrower | Loan Amount |
|---|---|---|---|
| Open | $383,200 | ||
| Previous Owner | Spencer Parker | $276,739 | |
| Previous Owner | Cerulo Robert J | $222,750 | |
| Previous Owner | Kramme Stephen | $216,000 |
We collect this data history from publicly available records. To have your information removed, we recommend requesting removal directly through your county’s website.
| Date | Event | Price | List to Sale | Price per Sq Ft | Prior Sale |
|---|---|---|---|---|---|
| 08/11/2025 08/11/25 | Sold | -- | -- | -- | |
| 07/03/2025 07/03/25 | Pending | -- | -- | -- | |
| 06/25/2025 06/25/25 | For Sale | $475,000 | +63.8% | $190 / Sq Ft | |
| 03/23/2018 03/23/18 | Sold | -- | -- | -- | View Prior Sale |
| 02/18/2018 02/18/18 | Pending | -- | -- | -- | |
| 02/07/2018 02/07/18 | For Sale | $289,900 | -- | $123 / Sq Ft |
We collect this data history from publicly available records. To have your information removed, we recommend requesting removal directly through your county’s website.
| Year | Tax Paid | Tax Assessment Tax Assessment Total Assessment is a certain percentage of the fair market value that is determined by local assessors to be the total taxable value of land and additions on the property. | Land | Improvement |
|---|---|---|---|---|
| 2025 | $5,867 | $86,090 | $34,110 | $51,980 |
| 2024 | $5,226 | $75,160 | $18,940 | $56,220 |
| 2023 | $5,226 | $75,160 | $18,940 | $56,220 |
| 2022 | $4,633 | $61,940 | $18,940 | $43,000 |
| 2021 | $4,599 | $61,940 | $18,940 | $43,000 |
| 2020 | $4,551 | $58,440 | $17,040 | $41,400 |
| 2019 | $4,570 | $58,440 | $17,040 | $41,400 |
| 2018 | $4,037 | $48,680 | $14,210 | $34,470 |
| 2017 | $3,940 | $48,680 | $14,210 | $34,470 |
| 2016 | $4,065 | $48,300 | $12,310 | $35,990 |
| 2015 | $3,982 | $48,300 | $12,310 | $35,990 |
| 2014 | $3,627 | $42,900 | $10,580 | $32,320 |
Seller's Agent in 2025
Parker Spencer
Worth Clark Realty
(636) 489-9872
16 Total Sales
Buyer's Agent in 2025
Heather Erlanger
Dolan, Realtors
(314) 606-6823
17 Total Sales
Seller's Agent in 2018
Dawn Krause
Keller Williams Chesterfield
(314) 936-3182
614 Total Sales
Seller's Agent in 2015
Shirley Proemsey
RE/MAX
(314) 280-5151
4 Total Sales
Source: MARIS MLS
MLS Number: MIS25043225
APN: 23V-63-1077
Disclaimer: Certain information contained herein is derived from information provided by parties other than Homes.com. All information provided is deemed reliable, but is not guaranteed to be accurate and should be independently verified.
All data is obtained from various sources and may not have been verified by broker or MLS GRID. Supplied Open House Information is subject to change without notice. All information should be independently reviewed and verified for accuracy. Properties may or may not be listed by the office/agent presenting the information. Some IDX listings have been excluded from this website.
Listings courtesy of MARIS MLS as distributed by MLS GRID.
Based on information submitted to the MLS GRID
Ask me questions while you tour the home.