
Kathy Vineyard
Re/Max Diamond Prestige
(951) 441-2557
102 Total Sales
1 in Upland
$820,000 Price
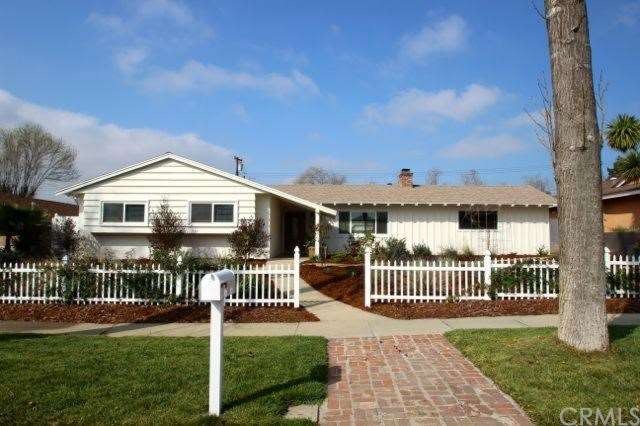
CHARMING HOME WITH WHITE PICKET FENCE- This inspiring residence located in desirable North Upland has been thoughtfully designed from the eco-conscious front landscape to the clean and spacious interior. It offers 4 generously sized bedrooms and 2 bathrooms with over 1,900 Sq Ft of living space. A sun filled kitchen with stunning hardwood birch countertops, a large "farmhouse" apron style sink, white cabinets and stainless steel appliances. Roomy, comfortable living room with fireplace and abundance of natural light, centrally located family/dining room with easy kitchen access, updated cheerful bathrooms, and sizable fenced grassy backyard with fruit tree and mountain view. Other exceptional amenities include: dual pane windows, newer roof, copper plumbing, schoolhouse vintage design interior lighting, wired for surround sound with speakers, RV parking, alley access, newer water heater, covered patio and recently updated wood laminate Pergo XP plank flooring.
Last Agent to Sell the Property
KELLER WILLIAMS REALTY COLLEGE PARK License #01758566 Listed on: 03/12/2013
We collect this data history from publicly available records. To have your information removed, we recommend requesting removal directly through your county’s website.
Kathy Vineyard
Re/Max Diamond Prestige
(951) 441-2557
102 Total Sales
1 in Upland
$820,000 Price
PAMELA SHEEHAN
Century 21 Masters
(909) 296-4566
90 Total Sales
4 in Upland
$460K - $1.2M Price Range
Sean Reid
Century 21 Masters
(657) 332-2444
37 Total Sales
1 in Upland
$1,080,000 Price
Deidre Pfeifer
First Team Real Estate
(951) 934-7862
68 Total Sales
8 in Upland
$620K - $1.3M Price Range
Ed Vasquez
RE/MAX TIME REALTY
(951) 338-6977
15 Total Sales
10 in Upland
$375K - $1.5M Price Range
PAUL MARIN
Century 21 Masters
(626) 602-7114
45 Total Sales
5 in Upland
$756K - $1.1M Price Range
We collect this data history from publicly available records. To have your information removed, we recommend requesting removal directly through your county’s website.
| Date | Buyer | Sale Price | Title Company |
|---|---|---|---|
| -- | Accommodation | ||
| Burke Michael W | -- | None Available | |
| Burke Michael W | $425,000 | Ticor Title Company | |
| Guzman Gabriel A | $345,000 | First American Title Company | |
| Mcnichols Emily C | -- | -- | |
| Benham Clayde F | -- | -- |
We collect this data history from publicly available records. To have your information removed, we recommend requesting removal directly through your county’s website.
| Date | Status | Borrower | Loan Amount |
|---|---|---|---|
| Open | $350,000 | ||
| Closed | Burke Michael W | $35,000 | |
| Closed | Burke Michael W | $340,000 | |
| Previous Owner | Guzman Gabriel A | $336,156 |
We collect this data history from publicly available records. To have your information removed, we recommend requesting removal directly through your county’s website.
| Year | Tax Paid | Tax Assessment Tax Assessment Total Assessment is a certain percentage of the fair market value that is determined by local assessors to be the total taxable value of land and additions on the property. | Land | Improvement |
|---|---|---|---|---|
| 2026 | $6,080 | $558,343 | $186,840 | $371,503 |
| 2025 | $6,080 | $547,395 | $183,176 | $364,219 |
| 2024 | $5,888 | $536,661 | $179,584 | $357,077 |
| 2023 | $5,800 | $526,138 | $176,063 | $350,075 |
| 2022 | $5,675 | $515,822 | $172,611 | $343,211 |
| 2021 | $5,669 | $505,707 | $169,226 | $336,481 |
| 2020 | $5,515 | $500,522 | $167,491 | $333,031 |
| 2019 | $5,497 | $490,708 | $164,207 | $326,501 |
| 2018 | $5,363 | $481,086 | $160,987 | $320,099 |
| 2017 | $5,208 | $471,653 | $157,830 | $313,823 |
| 2016 | $4,988 | $462,405 | $154,735 | $307,670 |
| 2015 | $4,874 | $455,460 | $152,411 | $303,049 |
| 2014 | $4,541 | $426,929 | $149,425 | $277,504 |
Seller's Agent in 2013
Brian Demott
KELLER WILLIAMS REALTY COLLEGE PARK
(888) 315-6674
38 Total Sales
CG
Buyer's Agent in 2013
Christine Grommes
Homequest Real Estate
(909) 374-9038
3 Total Sales
KW
Seller's Agent in 2012
Keryl West
TNG Real Estate Consultants
GN
Buyer's Agent in 2012
General NONMEMBER
NONMEMBER MRML
Source: California Regional Multiple Listing Service (CRMLS)
MLS Number: CV13037234
APN: 1044-542-19
Disclaimer: Certain information contained herein is derived from information provided by parties other than Homes.com. All information provided is deemed reliable, but is not guaranteed to be accurate and should be independently verified.
The multiple listing data appearing on this website, or contained in reports produced therefrom, is owned and copyrighted by California Regional Multiple Listing Service, Inc. ("CRMLS") and is protected by all applicable copyright laws. Information provided is for viewer's personal, non-commercial use and may not be used for any purpose other than to identify prospective properties the viewer may be interested in purchasing. All listing data, including but not limited to square footage and lot size is believed to be accurate, but the listing Agent, listing Broker and CRMLS and its affiliates do not warrant or guarantee such accuracy. The viewer should independently verify the listed data prior to making any decisions based on such information by personal inspection and/or contacting a real estate professional.
Based on information from California Regional Multiple Listing Service, Inc. and /or other sources. All data, including all measurements and calculations of area, is obtained from various sources and has not been, and will not be, verified by broker or MLS. All information should be independently reviewed and verified for accuracy. Properties may or may not be listed by the office/agent presenting the information
Ask me questions while you tour the home.