NOT LISTED FOR SALE

Estimated Value: $1,008,927

4 Beds
3 Baths
1,892 Sq Ft
$533/Sq Ft Est. Value

Sale Details

Date Sold: January 5, 2026

Last sale price $1,000,000 $529 Per Sq Ft

Est. 1% increase in value since last sale

Current estimated payment $6,372 / mo

81 Days on Market

Highlights

  • Peek-A-Boo Views
  • Room in yard for a pool
  • Retreat
  • Open Floorplan
  • Property is near park
  • Engineered Wood Flooring

About This Home

As of January 2026

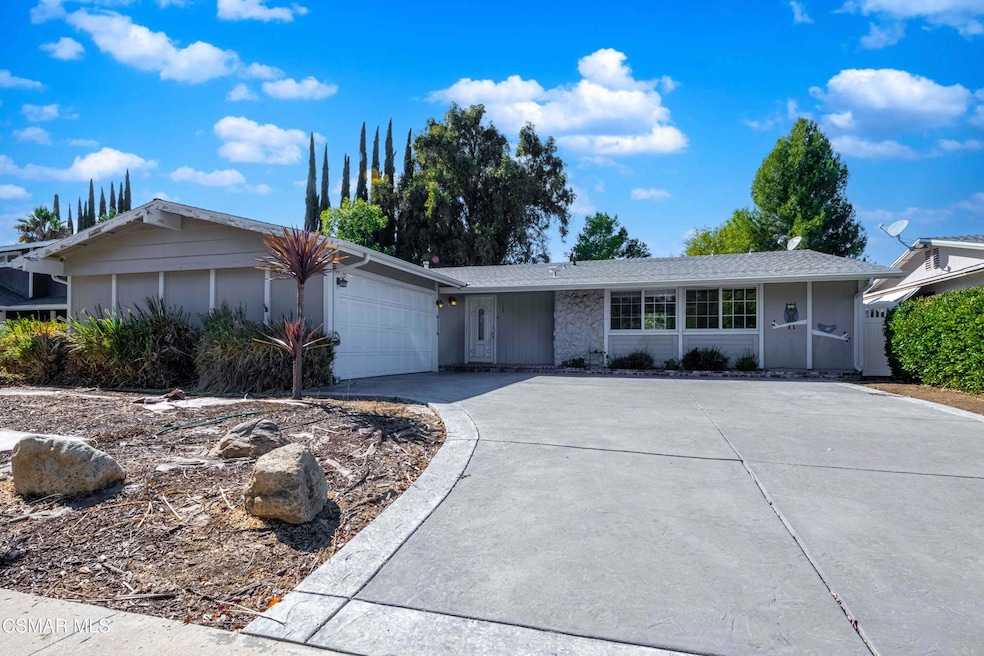
WOW!!! 50K PRICE IMPROVEMENT!!!! MOST AFFORDABLE 4 BEDROOM ONE-STORY HOME IN OAK PARK WITHOUT AN HOA!!!! JUST IN TIME FOR THE HOLIDAYS!! Charming single-story home in highly desirable Oak Park offers an ideal combination of comfort, space, and convenience. Featuring 4 bedrooms, 3 baths and nearly 1900 square feet of living space, this residence boasts a spacious and open floor plan with no interior steps, perfect for easy living and entertaining. The light and bright kitchen opens to the family room, complete with built-in bookshelves and a warm, inviting atmosphere. Generous entertaining areas flow effortlessly throughout, creating a welcoming environment for gatherings with family and friends. Step outside to your huge pool-sized yard with beautiful peek-a-boo mountain views — the perfect canvas to design your dream outdoor retreat. Situated on a quiet cul-de-sac with plenty of parking and a 2-car attached private garage, this property offers both privacy and practicality. Enjoy no HOA fees, and the benefit of being located across from fabulous Mae Boyer Park and within the highly sought-after award-winning Oak Park School District. All this just moments from shops, restaurants, entertainment, hiking trails and Southern California's best beaches! A rare single-story gem in one of Oak Park's most desirable locations — don't miss this opportunity!

Last Agent to Sell the Property

Leo Mchale

Rodeo Realty License #01377546 Listed on: 10/16/2025

Rodeo Realty
Create a Home Valuation Report for This Property
The Home Valuation Report is an in-depth analysis detailing your home's value as well as a comparison with similar homes in the area

Home Details

Home Type

  • Single Family

Year Built

  • Built in 1970

Lot Details

  • 7,840 Sq Ft Lot
  • Cul-De-Sac
  • Fenced Yard
  • Stucco Fence
  • Rectangular Lot
  • Back and Front Yard
  • Property is zoned R1, R1

Parking

  • 2 Car Attached Garage
  • Two Garage Doors
  • Driveway

Property Views

  • Peek-A-Boo
  • Mountain

Home Design

  • Ranch Property
  • Entry on the 1st floor
  • Slab Foundation
  • Composition Shingle Roof
  • Wood Siding
  • Composition Shingle
  • Stucco

Interior Spaces

  • 1,892 Sq Ft Home
  • 1-Story Property
  • Open Floorplan
  • Built-In Features
  • Ceiling Fan
  • Recessed Lighting
  • Double Pane Windows
  • Sliding Doors
  • Formal Entry
  • Family Room
  • Living Room
  • Formal Dining Room
  • Den

Kitchen

  • Breakfast Area or Nook
  • Open to Family Room
  • Dishwasher
  • Granite Countertops
  • Disposal

Flooring

  • Engineered Wood
  • Ceramic Tile

Bedrooms and Bathrooms

  • 4 Bedrooms
  • Retreat
  • Walk-In Closet
  • Dressing Area
  • Powder Room
  • 3 Full Bathrooms
  • Bathtub with Shower
  • Shower

Laundry

  • Laundry in Garage
  • Gas Dryer Hookup

Home Security

  • Security Lights
  • Carbon Monoxide Detectors
  • Fire and Smoke Detector

Outdoor Features

  • Room in yard for a pool
  • Rain Gutters
  • Brick Porch or Patio

Utilities

  • Central Air
  • Heating System Uses Natural Gas
  • Heating System Mounted To A Wall or Window
  • Furnace
  • Municipal Utilities District Water

Additional Features

  • No Interior Steps
  • Property is near park

Community Details

  • No Home Owners Association

Listing and Financial Details

  • Assessor Parcel Number 8000031085
  • $28,500 Seller Concession
  • Seller Will Consider Concessions

Home Details

Home Type

Single Family

Year Built

Built in 1970

Lot Details

7,840 Sq Ft Lot

Parking

2

Listing Details

  • Unit Levels: One
  • Property Sub Type: Single Family Residence
  • Prop. Type: Residential
  • Year Built: 1970
  • Entry Level: 1
  • Lot Size Acres: 0.18
  • Directions: Kanan North - U Turn at Smoketree, turn right into cul-de-sac, then left.
  • Architectural Style: Ranch
  • Building Stories: 1
  • General Property Information:Zoning2: R1
  • Property Info:View: Yes
  • Property Info:Pool: No
  • Property Info:Spa: No
  • Property Info:Fireplace: No
  • Roofing:Composition Shingle: Yes
  • Eating Areas:Dining Area: Yes
  • Doors:Sliding Glass Door(s): Yes
  • Exterior Construction:Stucco: Yes
  • Exterior Construction:Wood2: Yes
  • Foundation:Concrete Slab: Yes
  • Flooring:Ceramic Tile: Yes
  • Lot Location:Cul-De-Sac: Yes
  • View Type:Mountain View: Yes
  • Levels:One: Yes
  • Cooking Appliances:Oven-Gas: Yes
  • Flooring:WoodWood Like: Yes
  • Cooling Type:Central AC: Yes
  • Property Info:Entry Floor Number: 1
  • Cooling Type:Ceiling Fan(s): Yes
  • Eating Areas:Breakfast Nook: Yes
  • Eating Areas:Formal Dining Room: Yes
  • Lot Description:Fenced Yard: Yes
  • Lot Description:Front Yard: Yes
  • Lot Description:Yard: Yes
  • Fencing:Block Wall: Yes
  • Sewer:Public Sewer: Yes
  • Rooms:Family Room3: Yes
  • Rooms:Living Room4: Yes
  • Windows:Double Pane Windows: Yes
  • Property Info:Senior Community2: No
  • Lot Description:Fenced: Yes
  • Water:DistrictPublic: Yes
  • Patio Features:Concrete Slab3: Yes
  • Appliances Refrigerators: Yes
  • Lot Location:Park Nearby: Yes
  • Security Safety:Carbon Monoxide Detector(s): Yes
  • Security Safety:Smoke Detector: Yes
  • Lot Description:Fully Fenced: Yes
  • Patio Features:Patio Open: Yes
  • Lot Description:Back Yard: Yes
  • Lot Description:Lot Shape-Rectangle: Yes
  • Rooms:Dining Room: Yes
  • Eating Areas:Breakfast Area: Yes
  • Rooms:Walk-In Closet2: Yes
  • Lot Description:Gutters: Yes
  • Lot Description:Room for a Pool: Yes
  • Rooms:Formal Entry: Yes
  • Lot Description:Ranch: Yes
  • Rooms:Den2: Yes
  • Patio Features:Brick3: Yes
  • Rooms:Retreat: Yes
  • Lot Description:Exterior Security Lights: Yes
  • Fencing:Stucco Wall: Yes
  • Rooms:Dressing Area2: Yes
  • Disability Access:No Interior Steps: Yes
  • View Type:Peek-A-Boo View: Yes
  • General Property Information:Property Attached: No
  • General Property Information:ADU YN2: No
  • Special Features: None
  • Stories: 1

Interior Features

  • Appliances: Dishwasher, Garbage Disposal, Gas Dryer Hookup, Refrigerator
  • Entry Location: Ground Level w/Steps
  • Flooring: Ceramic Tile, Wood/Wood Like
  • Interior Amenities: Walk-In Closet, Built-Ins, Open Floor Plan, Recessed Lighting, Granite Counters, Formal Dining Room
  • Private Spa: No
  • Accessibility Features: No Interior Steps
  • Full Bathrooms: 3
  • Total Bedrooms: 4
  • Door Features: Sliding Glass Door(s)
  • Fireplace: No
  • Living Area: 1892.0
  • Window Features: Double Pane Windows
  • Appliances:Garbage Disposal: Yes
  • Kitchen Features:Granite Counters: Yes
  • Appliances Dishwasher: Yes
  • Appliances:Gas Dryer Hookup: Yes
  • Bedroom Features:All Bedrooms Down: Yes
  • Bathroom Features:Shower Over Tub: Yes
  • Bathroom Features:Shower Tub: Yes
  • Bathroom Features:Tile: Yes
  • Kitchen Features:Open to Family Room: Yes
  • Bedroom Features:Walk-In Closet: Yes
  • Bathroom Features:Shower Stall: Yes
  • Interior Features:Built-Ins2: Yes
  • Interior Features:Recessed Lighting: Yes
  • Bathroom Features:Powder Room: Yes
  • Interior Features:Open Floor Plan: Yes
  • Bedroom Features:Main Floor Bedroom: Yes

Exterior Features

  • Fencing: Block Wall, Stucco Wall
  • View: Mountain View
  • Lot Features: Back Yard, Curbs, Exterior Security Lights, Fenced, Fenced Yard, Front Yard, Fully Fenced, Gutters, Lot Shape-Rectangle, Ranch, Room for a Pool, Sidewalks, Storm Drains, Street Concrete, Street Lighting, Cul-De-Sac
  • Pool Private: No
  • View: Yes
  • Construction Type: Stucco, Wood
  • Foundation Details: Concrete Slab, Slab
  • Patio And Porch Features: Brick, Concrete Slab, Patio Open, Porch
  • Roof: Composition Shingle
  • Patio Features:Porch: Yes

Garage/Parking

  • Parking Features: Garage Attached, Private, Driveway, Garage
  • ParkingSpacesInformationRV: No
  • ParkingSpacesInformationTotalGarageSpaces: 2.0
  • ParkingSpacesInformationTotalOtherSpaces: 4.0
  • ParkingSpacesInformationTotalParkingSpaces: 6.0
  • Attached Garage: No
  • Covered Parking Spaces: 2.0
  • Garage Spaces: 2.0
  • Total Parking Spaces: 6.0
  • Laundry Locations:In Garage: Yes
  • Parking Type:Garage Attached: Yes
  • Parking Type:Garage: Yes
  • Parking Type:Garage - 2 Door: Yes
  • Parking Type:Private2: Yes
  • Parking Features:Driveway: Yes
  • Parking Features:Private Garage: Yes
  • Parking Features: Garage: Yes

Utilities

  • Sewer: Public Sewer
  • Cooling: Ceiling Fan(s), Central A/C
  • Heating Yn: Yes
  • Heating: Natural Gas, Central Furnace
  • Laundry Features: In Garage
  • Security: Carbon Monoxide Detector(s), Smoke Detector
  • Water Source: District/Public
  • Heating Fuel:Natural Gas: Yes
  • Heating Type:Central Furnace: Yes
  • Heating Type:Wall Gas: Yes

Condo/Co-op/Association

  • HOAInformationHOA: No
  • Senior Community: No
  • Association: No

Schools

  • Junior High Dist: Oak Park Unified School District

Green Features

Lot Info

  • Lot Size Sq Ft: 7840.0
  • Parcel #: 8000031085
  • Zoning Description: R1

Ownership History

We collect this data history from publicly available records. To have your information removed, we recommend requesting removal directly through your county’s website.

Date Name Owned For Owner Type

Purchase Details

Listed on
Oct 16, 2025
Closed on
Jan 2, 2026
Sold by
Bought by
Seller's Agent
Leo Mchale
Rodeo Realty
List Price
$1,099,000
Sold Price
$1,000,000
Premium/Discount to List
-$99,000
-9.01%
Views
38
Current Estimated Value
$1,008,927

Home Financials for this Owner

Home Financials are based on the most recent Mortgage that was taken out on this home.
Estimated Appreciation
$8,927
Avg. Annual Appreciation
1.54%

Purchase Details

Closed on
Nov 17, 2023
Sold by
Bought by

Purchase Details

Closed on
Nov 18, 2010
Sold by
Bought by

Purchase Details

Closed on
Jan 29, 2008
Sold by
Bought by

Purchase Details

Closed on
Jan 12, 2006
Sold by
Bought by

Home Financials for this Owner

Home Financials are based on the most recent Mortgage that was taken out on this home.
Original Mortgage
$515,000
Interest Rate
6.12%
Mortgage Type
Purchase Money Mortgage

Purchase Details

Closed on
Aug 8, 2002
Sold by
Bought by

Home Financials for this Owner

Home Financials are based on the most recent Mortgage that was taken out on this home.
Original Mortgage
$308,000
Interest Rate
6.16%

Purchase Details

Closed on
Oct 31, 2001
Sold by
Bought by
Source: Public Records

Home Values in the Area

Source: Public Records

Average Home Value in this Area


Source: Public Records

Agents Specializing in Oak Park, CA

See All Agents

Purchase History

We collect this data history from publicly available records. To have your information removed, we recommend requesting removal directly through your county’s website.

Date Buyer Sale Price Title Company
$1,000,000 Progressive Title
-- None Listed On Document
$557,000 Chicago Title Company
-- None Available
$715,000 Fidelity National Title
$385,000 Chicago Title
-- --
Source: Public Records

Mortgage History

We collect this data history from publicly available records. To have your information removed, we recommend requesting removal directly through your county’s website.

Date Status Borrower Loan Amount
Previous Owner $515,000
Previous Owner $442,000
Previous Owner $396,000
Previous Owner $308,000
Previous Owner $145,000
Previous Owner $35,000
Source: Public Records

Property History

We collect this data history from publicly available records. To have your information removed, we recommend requesting removal directly through your county’s website.

Date Event Price List to Sale Price per Sq Ft
01/05/2026 01/05/26 Sold $1,000,000 -4.7% $529 / Sq Ft
01/05/2026 01/05/26 Pending -- -- --
11/26/2025 11/26/25 Price Changed $1,049,000 -4.5% $554 / Sq Ft
10/16/2025 10/16/25 For Sale $1,099,000 -- $581 / Sq Ft
Source: Conejo Simi Moorpark Association of REALTORS®

Tax History

We collect this data history from publicly available records. To have your information removed, we recommend requesting removal directly through your county’s website.

Year Tax Paid Tax Assessment Tax Assessment Total Assessment is a certain percentage of the fair market value that is determined by local assessors to be the total taxable value of land and additions on the property. Land Improvement
2025 $9,790 $713,602 $356,802 $356,800
2024 $9,468 $699,610 $349,806 $349,804
2023 $9,392 $685,893 $342,947 $342,946
2022 $8,973 $672,445 $336,223 $336,222
2021 $8,651 $659,260 $329,630 $329,630
2020 $8,533 $652,502 $326,251 $326,251
2019 $8,171 $639,708 $319,854 $319,854
2018 $7,972 $627,166 $313,583 $313,583
2017 $7,780 $614,870 $307,435 $307,435
2016 $7,490 $602,814 $301,407 $301,407
2015 $7,548 $593,762 $296,881 $296,881
2014 $7,402 $582,132 $291,066 $291,066
Source: Public Records

Agents Affiliated with this Home

  • Section Image
See All Agents

Map

Source: Conejo Simi Moorpark Association of REALTORS®

MLS Number: 225005212

Conejo Simi Moorpark Association of REALTORS®

APN: 800-0-031-085

Your Personal Tour Guide

Ask me questions while you tour the home.