
Heather Scriven
Jason Mitchell Real Estate
(888) 621-0895
89 Total Sales
2 in Apache Junction
$315K - $387K Price Range


Estimated Value: $718,000 - $829,000
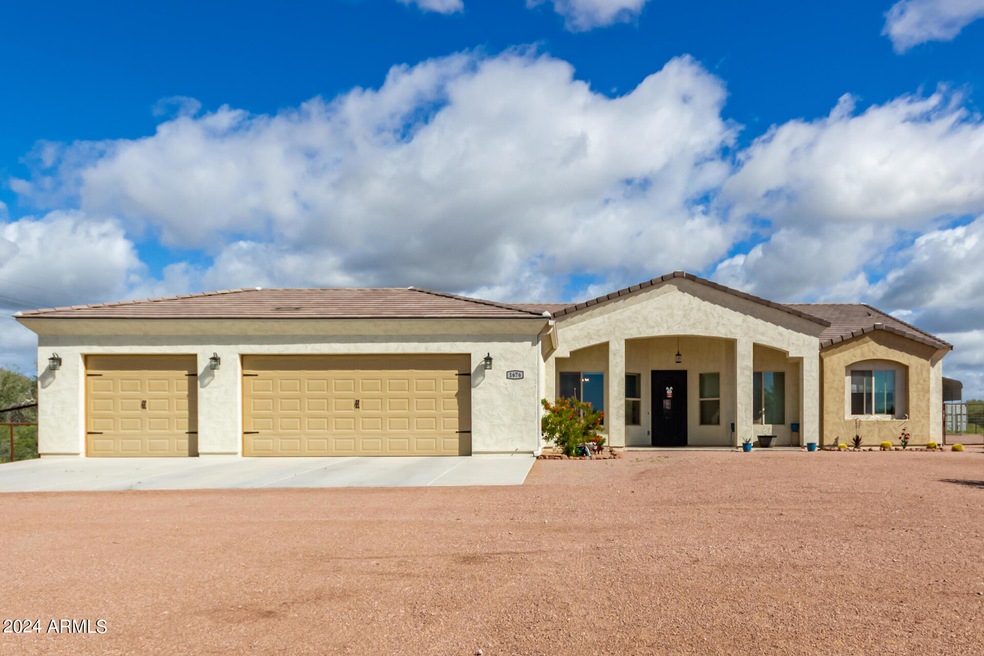
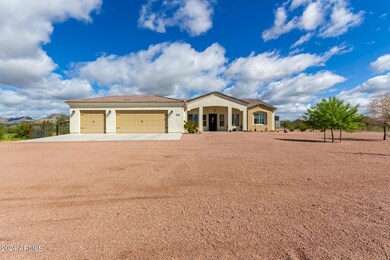
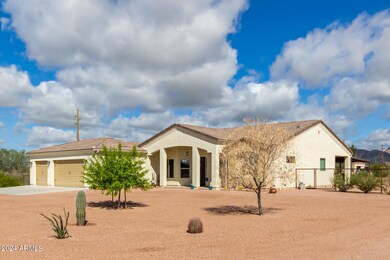
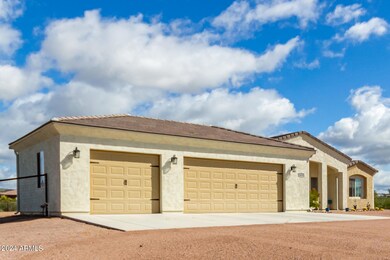
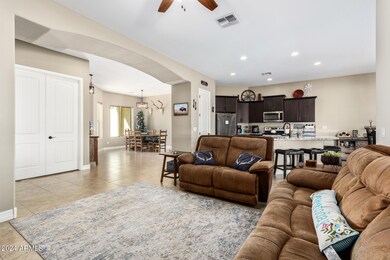
Breathtaking mountain views! Become the proud owner of this charming property nestled on over 1 acre of land in Superstition Mountain Estates. Discover an inviting open layout showcasing tile flooring, neutral palette throughout, and high ceilings. The well-appointed kitchen boasts espresso cabinets adorned with crown moulding, stainless steel appliances, a pantry, granite counters, recessed lighting, and a center island equipped with a breakfast bar. The primary bedroom offers soft carpet in all the right places, a private bathroom with dual sinks, and a walk-in closet. Prepare to be impressed by the oversized backyard, featuring an extended covered patio and plenty of potential for customizing! What are you waiting for? This value won't disappoint!
Last Agent to Sell the Property
Realty ONE Group License #SA634234000 Listed on: 03/27/2024
We collect this data history from publicly available records. To have your information removed, we recommend requesting removal directly through your county’s website.
Heather Scriven
Jason Mitchell Real Estate
(888) 621-0895
89 Total Sales
2 in Apache Junction
$315K - $387K Price Range
Chris Lundberg
Redeemed Real Estate
(623) 400-5946
142 Total Sales
2 in Apache Junction
$215K - $433K Price Range
Bridget Becker
West USA Realty
(623) 400-8283
20 Total Sales
1 in Apache Junction
$710,000 Price
Brett Martin
Barrett Real Estate
(623) 299-7795
44 Total Sales
7 in Apache Junction
$21K - $180K Price Range
Abby Chavez
Simply Real Estate
(858) 360-8570
68 Total Sales
2 in Apache Junction
$234K - $270K Price Range
Sandy Giniel
Americas Real Estate Properties
(480) 530-7620
117 Total Sales
41 in Apache Junction
$21K - $269K Price Range
We collect this data history from publicly available records. To have your information removed, we recommend requesting removal directly through your county’s website.
| Date | Buyer | Sale Price | Title Company |
|---|---|---|---|
| $785,000 | Security Title Agency | ||
| -- | Sanders Rebecca | ||
| $100,000 | Lawyers Title Of Arizona Inc | ||
| $840,000 | Security Title Agency |
We collect this data history from publicly available records. To have your information removed, we recommend requesting removal directly through your county’s website.
| Date | Status | Borrower | Loan Amount |
|---|---|---|---|
| Open | $623,000 | ||
| Closed | $628,000 | ||
| Previous Owner | $344,584 |
We collect this data history from publicly available records. To have your information removed, we recommend requesting removal directly through your county’s website.
| Date | Event | Price | List to Sale | Price per Sq Ft | Prior Sale |
|---|---|---|---|---|---|
| 07/11/2024 07/11/24 | Sold | $785,000 | -3.7% | $340 / Sq Ft | |
| 05/27/2024 05/27/24 | Pending | -- | -- | -- | |
| 03/27/2024 03/27/24 | For Sale | $815,000 | +90.7% | $353 / Sq Ft | |
| 07/31/2019 07/31/19 | Sold | $427,384 | 0.0% | $185 / Sq Ft | View Prior Sale |
| 12/07/2018 12/07/18 | Pending | -- | -- | -- | |
| 12/07/2018 12/07/18 | Price Changed | $427,384 | -12.8% | $185 / Sq Ft | |
| 07/07/2018 07/07/18 | Price Changed | $489,900 | +5.6% | $213 / Sq Ft | |
| 02/26/2018 02/26/18 | Price Changed | $464,000 | +8.7% | $201 / Sq Ft | |
| 02/01/2018 02/01/18 | For Sale | $427,000 | 0.0% | $185 / Sq Ft | |
| 11/17/2017 11/17/17 | Pending | -- | -- | -- | |
| 11/01/2017 11/01/17 | For Sale | $427,000 | -- | $185 / Sq Ft |
We collect this data history from publicly available records. To have your information removed, we recommend requesting removal directly through your county’s website.
| Year | Tax Paid | Tax Assessment Tax Assessment Total Assessment is a certain percentage of the fair market value that is determined by local assessors to be the total taxable value of land and additions on the property. | Land | Improvement |
|---|---|---|---|---|
| 2025 | $3,750 | $65,518 | ||
| 2024 | $4,019 | $69,068 | ||
| 2023 | $4,172 | $52,200 | $7,546 | $44,654 |
| 2022 | $4,019 | $39,985 | $7,546 | $32,439 |
| 2021 | $4,118 | $36,167 | $0 | $0 |
| 2020 | $841 | $12,022 | $0 | $0 |
| 2019 | $767 | $12,023 | $0 | $0 |
| 2018 | $747 | $9,600 | $0 | $0 |
| 2017 | $727 | $9,600 | $0 | $0 |
| 2016 | $704 | $4,904 | $4,904 | $0 |
| 2014 | $745 | $4,264 | $4,264 | $0 |
Seller's Agent in 2024
Mandi Sater-Flores
Realty One Group
(480) 620-1922
75 Total Sales
J
Seller Co-Listing Agent in 2024
Jaime Surrett
My Home Group Real Estate
(480) 321-8100
25 Total Sales
Buyer's Agent in 2024
Adrea France
Lux Realty
(480) 399-1585
111 Total Sales
J
Buyer Co-Listing Agent in 2024
Joshua Asanovich
Keller Williams Realty Phoenix
(480) 768-9333
135 Total Sales
F
Seller's Agent in 2019
Frank Dell'Armi
JPAR Vantage
(480) 390-6006
22 Total Sales
Buyer's Agent in 2019
Kelly Underhill
HomeSmart
(480) 223-7414
7 Total Sales
Source: Arizona Regional Multiple Listing Service (ARMLS)
MLS Number: 6683091
APN: 100-25-114
Disclaimer: Certain information contained herein is derived from information provided by parties other than Homes.com. All information provided is deemed reliable, but is not guaranteed to be accurate and should be independently verified.
All information should be verified by the recipient and none is guaranteed as accurate by ARMLS
Listing Information presented by local MLS brokerage: Ten-X, local REALTOR®- Arlene Richardson - (888)-952-6393
Ask me questions while you tour the home.