
Cari Coffman
Compass Realty Group
(469) 815-7346
43 Total Sales
4 in Olathe
$275K - $345K Price Range

Estimated Value: $606,836
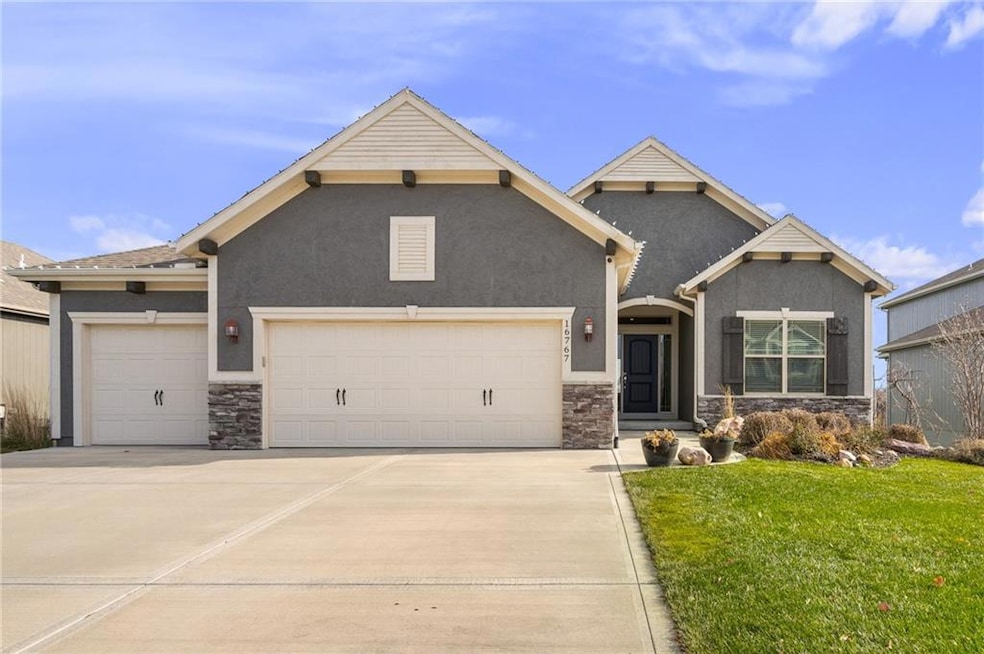
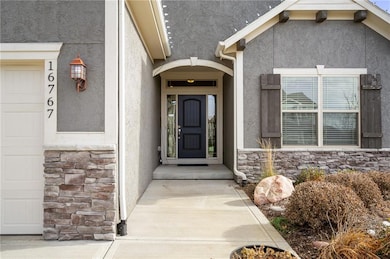
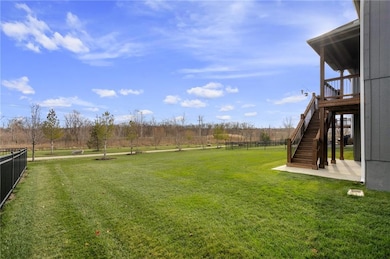
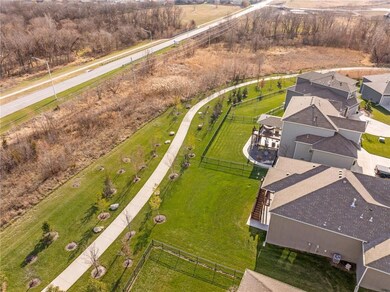
STUNNING REVERSE 1.5 STORY HOME ON A PREMIUM LOT! Discover the perfect blend of style and functionality in this spacious reverse 1.5-story home, offering a bright and open layout with gorgeous wood floors and abundant natural light. The custom kitchen boasts a large island, walk-in pantry, and direct access to an airy dining space that opens to an expansive covered deck with stairs to the backyard. Retreat to the private master suite, your personal oasis, while secondary bedrooms impress with their walk-in closets and generous size. The finished lower level is perfect for entertaining, with a large rec room, wet bar, and walkout access to a beautiful yard that backs to a tranquil tree line and walking trail. This home is a must see!
Last Agent to Sell the Property
Compass Realty Group Brokerage Phone: 913-787-4120 License #SP00231831 Listed on: 11/19/2024
We collect this data history from publicly available records. To have your information removed, we recommend requesting removal directly through your county’s website.
Cari Coffman
Compass Realty Group
(469) 815-7346
43 Total Sales
4 in Olathe
$275K - $345K Price Range
Kris Conard
Real Broker, LLC
(913) 914-8681
38 Total Sales
14 in Olathe
$210K - $570K Price Range
BM
Bobby R Mitchem
Essential One RE Services Inc
(913) 752-9001
49 Total Sales
14 in Olathe
$260K - $762K Price Range
Laura Miller
ReeceNichols - Leawood
(855) 649-0709
116 Total Sales
6 in Olathe
$204K - $540K Price Range
Lauren Pierce
BG & Associates LLC
(681) 248-5266
84 Total Sales
1 in Olathe
$399,000 Price
Jolene Martens
EXP Realty LLC
(913) 270-3369
27 Total Sales
1 in Olathe
$470,000 Price
We collect this data history from publicly available records. To have your information removed, we recommend requesting removal directly through your county’s website.
| Date | Buyer | Sale Price | Title Company |
|---|---|---|---|
| -- | Continental Title Company | ||
| Schlaman James | -- | Kansas City Title Inc | |
| Clayton Properties Group Inc | -- | First American Title |
We collect this data history from publicly available records. To have your information removed, we recommend requesting removal directly through your county’s website.
| Date | Status | Borrower | Loan Amount |
|---|---|---|---|
| Open | $416,500 | ||
| Previous Owner | Schlaman James C | $115,000 | |
| Previous Owner | Schlaman James | $383,532 |
We collect this data history from publicly available records. To have your information removed, we recommend requesting removal directly through your county’s website.
| Date | Event | Price | List to Sale | Price per Sq Ft | Prior Sale |
|---|---|---|---|---|---|
| 01/28/2025 01/28/25 | Sold | -- | -- | -- | |
| 12/16/2024 12/16/24 | Pending | -- | -- | -- | |
| 12/14/2024 12/14/24 | For Sale | $595,000 | +41.7% | $177 / Sq Ft | |
| 12/19/2019 12/19/19 | Sold | -- | -- | -- | View Prior Sale |
| 11/01/2019 11/01/19 | Pending | -- | -- | -- | |
| 09/20/2019 09/20/19 | Price Changed | $419,850 | -1.0% | $125 / Sq Ft | |
| 08/27/2019 08/27/19 | Price Changed | $423,900 | -0.3% | $126 / Sq Ft | |
| 07/11/2019 07/11/19 | Price Changed | $425,000 | -1.2% | $127 / Sq Ft | |
| 06/06/2019 06/06/19 | Price Changed | $429,950 | -0.8% | $128 / Sq Ft | |
| 03/07/2019 03/07/19 | Price Changed | $433,470 | +3.2% | $129 / Sq Ft | |
| 03/01/2019 03/01/19 | Price Changed | $419,950 | -1.2% | $125 / Sq Ft | |
| 01/17/2019 01/17/19 | For Sale | $425,000 | -- | $127 / Sq Ft |
We collect this data history from publicly available records. To have your information removed, we recommend requesting removal directly through your county’s website.
| Year | Tax Paid | Tax Assessment Tax Assessment Total Assessment is a certain percentage of the fair market value that is determined by local assessors to be the total taxable value of land and additions on the property. | Land | Improvement |
|---|---|---|---|---|
| 2025 | $9,042 | $74,508 | $16,033 | $58,475 |
| 2024 | $8,460 | $69,966 | $14,550 | $55,416 |
| 2023 | $7,450 | $60,835 | $9,324 | $51,511 |
| 2022 | $6,404 | $51,715 | $9,324 | $42,391 |
| 2021 | $6,387 | $50,531 | $9,324 | $41,207 |
| 2020 | $1,083 | $8,464 | $8,464 | $0 |
| 2019 | $761 | $5,924 | $5,924 | $0 |
| 2018 | $858 | $5,924 | $5,924 | $0 |
| 2017 | $159 | $0 | $0 | $0 |
Seller's Agent in 2025
Tyler Grieve
Compass Realty Group
(913) 787-4120
50 Total Sales
Seller Co-Listing Agent in 2025
Toni Grieve
Compass Realty Group
(816) 280-2773
67 Total Sales
HR
Buyer's Agent in 2025
Heidi Ramirez
Platinum Realty LLC
(913) 279-1318
78 Total Sales
Seller's Agent in 2019
Ann Ring
Weichert, Realtors Welch & Co.
(913) 484-7835
174 Total Sales
Seller Co-Listing Agent in 2019
Rob Ellerman
ReeceNichols- Leawood Town Center
(816) 304-4434
5,546 Total Sales
MD
Buyer's Agent in 2019
Mike Dyer
Compass Realty Group
Source: Heartland MLS
MLS Number: 2520768
APN: DP04070000-0004
Disclaimer: Certain information contained herein is derived from information provided by parties other than Homes.com. All information provided is deemed reliable, but is not guaranteed to be accurate and should be independently verified.
All data is obtained from various sources and may not have been verified by broker or MLS GRID. Supplied Open House Information is subject to change without notice. All information should be independently reviewed and verified for accuracy. Properties may or may not be listed by the office/agent presenting the information. Some IDX listings have been excluded from this website. Prices displayed on all Sold listings are the Last Known Listing Price and may not be the actual selling price.
Listings courtesy of Heartland MLS as distributed by MLS GRID.
Based on information submitted to the MLS GRID
Listing Information presented by local MLS brokerage: TEN-X, INC., local REALTOR®- Arlene Richardson - (888) 952-6393
Ask me questions while you tour the home.