
Seller's Agent in 2024
Gregory Haughton
5 College REALTORS®
(413) 687-2710
165 Total Sales

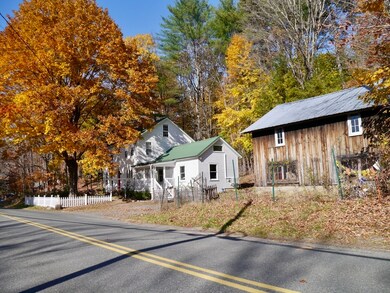
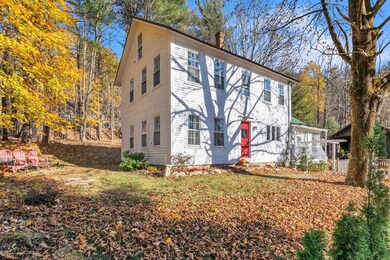
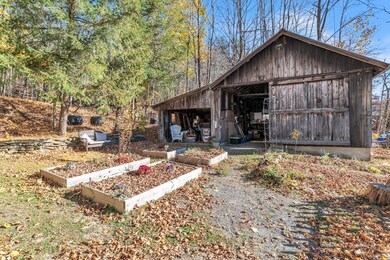
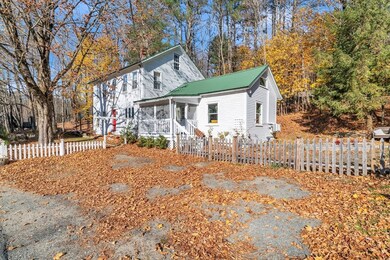
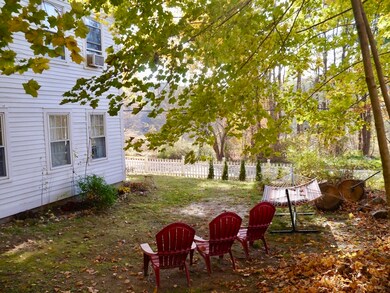
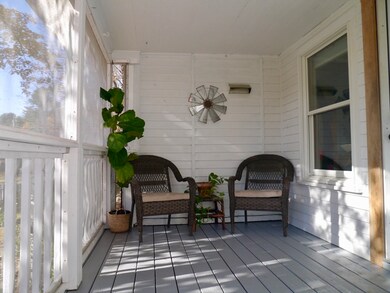
Offers are due Wednesday at noon. OH Tue 2-3. This timeless colonial embodies classic New England charm. Wood floors throughout add warmth to each room. The front of the house is south-facing, allowing natural light to cascade throughout the home, creating an inviting and airy atmosphere. You can enter through the covered screen porch, and capturing your attention is a spacious family room with a cathedral ceiling. This home offers ample room to spread out and create cherished memories. The second floor boasts three bedrooms, a full bath with a soaking tub and tiled shower, and a bonus office nook space. Our favorite features include the spacious kitchen, formal living room with wood stove, original wide plank floors, first-floor washer and dryer room, metal sustainable roofs, an area rich in scenic beauty, and highly ranked schools—easy access to Lake Wyola and Leverett Village Co-op. We'll see you at the open house! Additional features: water heater 2022, mini split on 1st floor
We collect this data history from publicly available records. To have your information removed, we recommend requesting removal directly through your county’s website.
| Date | Event | Price | List to Sale | Price per Sq Ft | Prior Sale |
|---|---|---|---|---|---|
| 12/30/2024 12/30/24 | Sold | $420,000 | +9.1% | $246 / Sq Ft | |
| 11/21/2024 11/21/24 | Pending | -- | -- | -- | |
| 11/11/2024 11/11/24 | For Sale | $385,000 | +253.2% | $225 / Sq Ft | |
| 01/24/2017 01/24/17 | Sold | $109,000 | -0.9% | $74 / Sq Ft | View Prior Sale |
| 11/14/2016 11/14/16 | Pending | -- | -- | -- | |
| 11/04/2016 11/04/16 | Price Changed | $110,000 | -8.3% | $75 / Sq Ft | |
| 05/04/2016 05/04/16 | For Sale | $119,999 | -- | $82 / Sq Ft |
Seller's Agent in 2024
Gregory Haughton
5 College REALTORS®
(413) 687-2710
165 Total Sales
Buyer's Agent in 2024
Scott Rebmann
5 College REALTORS® Northampton
(413) 813-7153
114 Total Sales
Seller's Agent in 2017
Susanne Newman
Duston Leddy Real Estate
(413) 387-8546
76 Total Sales
Source: MLS Property Information Network (MLS PIN)
MLS Number: 73311442
Disclaimer: Certain information contained herein is derived from information provided by parties other than Homes.com. All information provided is deemed reliable, but is not guaranteed to be accurate and should be independently verified.
The property listing data and information, or the Images, set forth herein were provided to MLS Property Information Network, Inc. from third party sources, including sellers, lessors and public records, and were compiled by MLS Property Information Network, Inc. The property listing data and information, and the Images, are for the personal, non-commercial use of consumers having a good faith interest in purchasing or leasing listed properties of the type displayed to them and may not be used for any purpose other than to identify prospective properties which such consumers may have a good faith interest in purchasing or leasing. MLS Property Information Network, Inc. and its subscribers disclaim any and all representations and warranties as to the accuracy of the property listing data and information, or as to the accuracy of any of the Images, set forth herein.
Ask me questions while you tour the home.