
Sommer Decker
RE/MAX Fine Properties
(623) 263-7360
35 Total Sales
4 in Ahwatukee
$295K - $660K Price Range

Estimated Value: $535,936 - $680,000
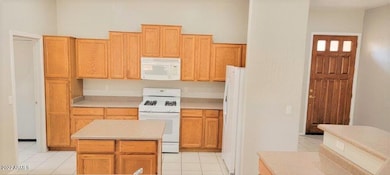
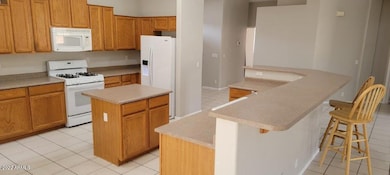
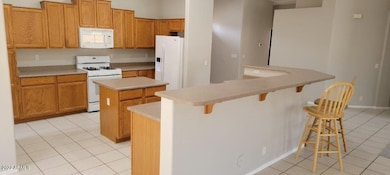
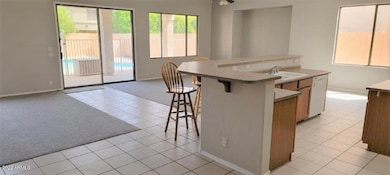
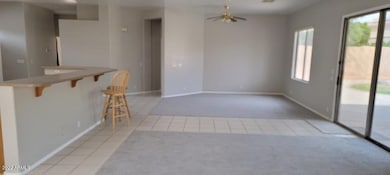
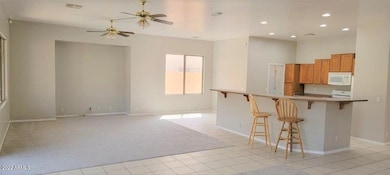
Beautiful Club West property with Pool! Immaculate property in the Foothills...This beautiful 2 Bedroom w/ Den (3rd Bdrm can be used as office or 3rd Bdrm without a door), property has a huge Kitchen with Breakfast Bar, Kitchen Island, Eat-in Kitchen, Gas Stove, Large Refrigerator, Great Room, Formal Dining Room, Large Laundry Room with Gas or Electric Dryer Setup, Large Master, Very Clean Dual Sink Bathroom w/ Separate Tub/Shower, Large Walk-in Closet. Front Yard and Backyard Landscaping is Flawless, with Weekly Maintenance Included...As well as Weekly Pool Cleaning! Gated Shasta Swimming Pool is perfect for those Hot Summer Days.....!!!
Last Agent to Rent the Property
Tipton Realty License #BR526390000 Listed on: 10/05/2025
We collect this data history from publicly available records. To have your information removed, we recommend requesting removal directly through your county’s website.
Sommer Decker
RE/MAX Fine Properties
(623) 263-7360
35 Total Sales
4 in Ahwatukee
$295K - $660K Price Range
Cristen Corupe
Keller Williams Arizona Realty
(888) 606-5645
88 Total Sales
2 in Ahwatukee
$749K - $1.3M Price Range
Kristen Amen
Real Broker
(623) 666-5503
90 Total Sales
3 in Ahwatukee
$380K - $1.1M Price Range
Byron Kline
The Agency
(623) 526-1742
31 Total Sales
1 in Ahwatukee
$1,012,000 Price
Kevin Mayer
Coldwell Banker Realty
(623) 244-8548
73 Total Sales
1 in Ahwatukee
$845,000 Price
Sandra Alday
Realty ONE Group
(623) 745-2281
38 Total Sales
2 in Ahwatukee
$450K - $565K Price Range
We collect this data history from publicly available records. To have your information removed, we recommend requesting removal directly through your county’s website.
| Date | Buyer | Sale Price | Title Company |
|---|---|---|---|
| -- | Capital Title Agency Inc | ||
| Rutledge Johnny B | -- | Lawyers Title Of Arizona Inc | |
| Rutledge Johnny B | $205,000 | Lawyers Title Of Arizona Inc | |
| Hoyt Terry S | $187,576 | First American Title |
We collect this data history from publicly available records. To have your information removed, we recommend requesting removal directly through your county’s website.
| Date | Status | Borrower | Loan Amount |
|---|---|---|---|
| Open | $394,100 | ||
| Closed | Grant Donald R | $349,999 | |
| Closed | Grant Donald | $289,000 | |
| Closed | Grant Donald R | $224,900 | |
| Previous Owner | Rutledge Johnny B | $159,600 | |
| Previous Owner | Rutledge Johnny B | $164,000 |
We collect this data history from publicly available records. To have your information removed, we recommend requesting removal directly through your county’s website.
| Date | Event | Price | List to Sale | Price per Sq Ft |
|---|---|---|---|---|
| 02/09/2026 02/09/26 | Rented | $2,595 | 0.0% | -- |
| 01/13/2026 01/13/26 | Price Changed | $2,595 | -3.9% | $1 / Sq Ft |
| 11/11/2025 11/11/25 | Price Changed | $2,700 | -3.6% | $1 / Sq Ft |
| 10/05/2025 10/05/25 | For Rent | $2,800 | -2.4% | -- |
| 05/13/2022 05/13/22 | Rented | $2,870 | +10.4% | -- |
| 05/07/2022 05/07/22 | Under Contract | -- | -- | -- |
| 04/28/2022 04/28/22 | For Rent | $2,600 | +53.4% | -- |
| 06/11/2018 06/11/18 | Rented | $1,695 | -5.6% | -- |
| 05/31/2018 05/31/18 | Under Contract | -- | -- | -- |
| 03/11/2018 03/11/18 | For Rent | $1,795 | -- | -- |
We collect this data history from publicly available records. To have your information removed, we recommend requesting removal directly through your county’s website.
| Year | Tax Paid | Tax Assessment Tax Assessment Total Assessment is a certain percentage of the fair market value that is determined by local assessors to be the total taxable value of land and additions on the property. | Land | Improvement |
|---|---|---|---|---|
| 2025 | $3,893 | $36,987 | ||
| 2024 | $3,711 | $35,225 | ||
| 2023 | $3,711 | $44,760 | $8,950 | $35,810 |
| 2022 | $3,553 | $34,010 | $6,800 | $27,210 |
| 2021 | $3,643 | $31,150 | $6,230 | $24,920 |
| 2020 | $3,559 | $29,530 | $5,900 | $23,630 |
| 2019 | $3,453 | $27,600 | $5,520 | $22,080 |
| 2018 | $3,382 | $27,610 | $5,520 | $22,090 |
| 2017 | $3,240 | $27,170 | $5,430 | $21,740 |
| 2016 | $3,267 | $26,610 | $5,320 | $21,290 |
| 2015 | $2,933 | $26,070 | $5,210 | $20,860 |
Landlord's Agent in 2026
Jeffery Tipton
Tipton Realty
(480) 216-9966
61 Total Sales
RG
Tenant's Agent in 2026
Rene Garcia
Real Broker
(623) 939-8900
48 Total Sales
MG
Buyer's Agent in 2022
Masako Gardner
HomeSmart Realty
(602) 308-9502
9 Total Sales
Buyer's Agent in 2018
Laurie Romeo
Keller Williams Realty Sonoran Living
(602) 697-6999
4 in this area
27 Total Sales
CM
Buyer's Agent in 2015
Cory McLindsay
KD Realty
Buyer's Agent in 2014
David Kupfer
Keller Williams Realty Sonoran Living
(602) 762-4040
25 in this area
81 Total Sales
Source: Arizona Regional Multiple Listing Service (ARMLS)
MLS Number: 6929448
APN: 311-01-268
Disclaimer: Certain information contained herein is derived from information provided by parties other than Homes.com. All information provided is deemed reliable, but is not guaranteed to be accurate and should be independently verified.
All information should be verified by the recipient and none is guaranteed as accurate by ARMLS
Listing Information presented by local MLS brokerage: Ten-X, local REALTOR®- Arlene Richardson - (888)-952-6393
Ask me questions while you tour the home.