NOT LISTED FOR SALE

Estimated Value: $795,000 - $838,000

5 Beds
3.5 Baths
3,452 Sq Ft
$235/Sq Ft Est. Value

Sale Details

Date Sold: July 14, 2020

Last sale price $569,000 $165 Per Sq Ft

Est. 43% increase in value since last sale

Current estimated payment $4,736 / mo

1 Day on Market

Highlights

  • Heated Spa
  • Two Primary Bathrooms
  • Santa Barbara Architecture
  • Kyrene de la Sierra Elementary School Rated A
  • Mountain View
  • Bonus Room

About This Home

As of July 2020

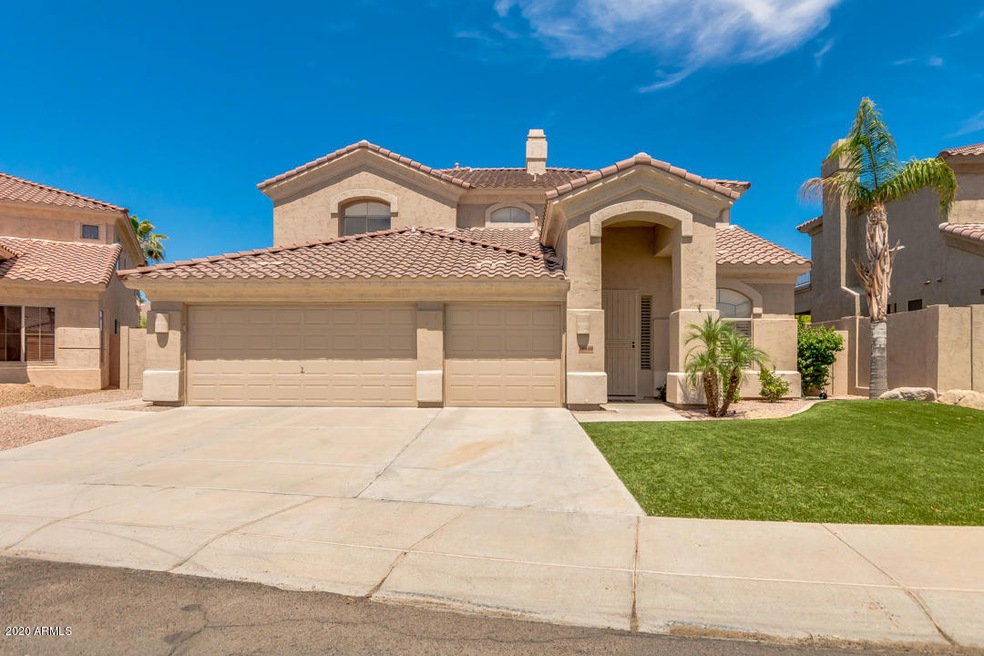
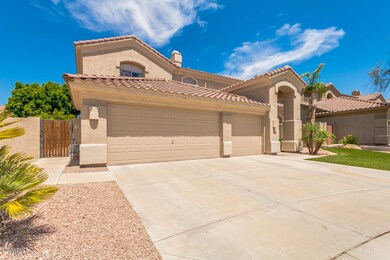
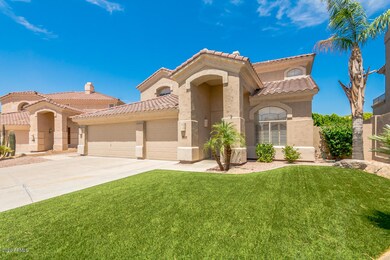

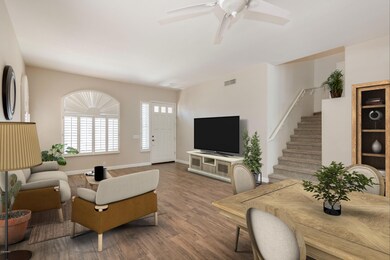
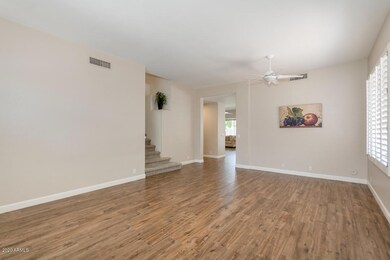
Spectacular two story property in Ahwatukee with exquisite curb appeal, artificial grass and low maintenance landscaping with a 3 car garage. Interior boasts wood plank tile floor throughout main level. Plantation shutters in the front room of the home. Spacious open Family Room, Eat in kitchen with lots of natural light. Family room has a gas fireplace. Enter the large den through double doors with built in shelves, cabinets and multiple sitting areas perfect for a game room or an office. Fabulous kitchen is a cook's dream with staggered white colored cabinets, tasteful granite counter tops, tons of storage, and island w/center sink & breakfast bar (double row of kitchen cabinets in this island) One bedroom, walk in closet and a full private bathroom located on the main floor.Powder Room. and over-sized Laundry room located downstairs. One of the largest Master retreats and Walk in Closet that I have seen. Master bathroom has raised double sinks, soaking garden tub, step-in shower & private water closet. Mountain Views from the Master Bedroom windows. All good sized secondary bedrooms have walk in closets. Stunning backyard offers extended covered patio (wider and longer than most) built-in BBQ, Travertine tile patio flooring and travertine tile surrounds the pool. Fenced pebble-tec pool w/spa, water feature, and a personal putting green. Stereo speakers on back patio. Has an Orange tree and Grapefruit tree, and shed for extra storage. Alarm system is owned but not currently monitored (has Cell capacity.) Two full units (AC & Heat) replaced in 2018. Rudd, 4 Ton, 14 Seer. Original Owners! Ahwatukee is a small, triangular-shaped community of Phoenix, south of city center. Easier access to get to Ahwatukee as new freeway access is nearby. Although little, the community is not short on fun. One of 15 villages designated by the City of Phoenix, Ahwatukee Foothills offers its residents and visitors a leisurely lifestyle. You'll find three golf courses in Ahwatukee. South Mountain Park the largest municipal park in the United States stretches out along the community's northern border. As a result, the views and opportunities for trail activities, from hiking to biking to horseback riding, can't be beat.

Last Agent to Sell the Property

Patricia Stricklin

HomeSmart Brokerage Email: patriciastricklin@gmail.com License #BR568739000 Listed on: 06/05/2020

HomeSmart

Co-Listed By

Edward Schossow

HomeSmart Brokerage Email: patriciastricklin@gmail.com License #SA665092000

Last Buyer's Agent

Tony Tramontozzi

EveryPlace License #BR529464000

Create a Home Valuation Report for This Property
The Home Valuation Report is an in-depth analysis detailing your home's value as well as a comparison with similar homes in the area

Home Details

Home Type

  • Single Family

Est. Annual Taxes

  • $4,014

Year Built

  • Built in 1998

Lot Details

  • 8,185 Sq Ft Lot
  • Block Wall Fence
  • Artificial Turf
  • Front and Back Yard Sprinklers
  • Sprinklers on Timer
  • Grass Covered Lot

HOA Fees

  • $33 Monthly HOA Fees

Parking

  • 3 Car Garage

Home Design

  • Santa Barbara Architecture
  • Wood Frame Construction
  • Tile Roof
  • Stucco

Interior Spaces

  • 3,452 Sq Ft Home
  • 1-Story Property
  • Ceiling height of 9 feet or more
  • Ceiling Fan
  • Gas Fireplace
  • Double Pane Windows
  • Family Room with Fireplace
  • Formal Dining Room
  • Bonus Room
  • Mountain Views

Kitchen

  • Eat-In Kitchen
  • Breakfast Bar
  • Electric Oven or Range
  • Built-In Microwave
  • Dishwasher
  • Kitchen Island
  • Granite Countertops
  • Disposal

Flooring

  • Carpet
  • Tile

Bedrooms and Bathrooms

  • 5 Bedrooms
  • Primary Bedroom Upstairs
  • Walk-In Closet
  • Two Primary Bathrooms
  • Primary Bathroom is a Full Bathroom
  • Double Vanity
  • Private Water Closet
  • Separate Shower in Primary Bathroom
  • Bathtub With Separate Shower Stall

Laundry

  • Laundry in unit
  • Dryer
  • Washer

Pool

  • Heated Spa
  • Private Pool
  • Fence Around Pool

Outdoor Features

  • Covered Patio or Porch
  • Built-In Barbecue

Schools

  • Kyrene De La Sierra Elementary School
  • Kyrene Altadena Middle School
  • Desert Vista High School

Utilities

  • Central Air
  • Heating System Uses Natural Gas
  • Gas Water Heater
  • High Speed Internet
  • Cable TV Available

Listing and Financial Details

  • Tax Lot 74
  • Assessor Parcel Number 311-01-284

Community Details

Overview

  • Association fees include ground maintenance
  • Vision Comm. Mgmt. Association, Phone Number (480) 759-4945
  • Built by UDC
  • Foothills Club Subdivision

Recreation

  • Bike Trail

Home Details

Home Type

Single Family

Est. Annual Taxes

$4,014

Year Built

Built in 1998

Lot Details

8,185 Sq Ft Lot

HOA Fees

$33 per month

Parking

3

Listing Details

  • Cross Street: AZ-202 Loop & 17th Ave
  • Property Type: Residential
  • Ownership: Fee Simple
  • Recreation Center Fee: N
  • Total Monthly Fee Equivalent: 32.5
  • Updated Floors: Partial
  • Items Updated Floor Yr Updated: 2017
  • Updated Heating or Cooling Units: Full
  • Items Updated Ht Cool Yr Updated: 2018
  • Separate Den Office Sep Den Office: Y
  • Year Built: 1998
  • Tax Year: 2019
  • Property Sub Type: Single Family Residence
  • Horses: No
  • Lot Size Acres: 0.19
  • Co List Office Mls Id: cril23
  • Co List Office Phone: 480-346-7505
  • Subdivision Name: Foothills Club
  • Architectural Style: Santa Barbara/Tuscan
  • Property Attached Yn: No
  • General Property Description:PriceSqFt: 164.83
  • Const - Finish:Const - Finish: Painted, Stucco
  • Cooling:Cooling: Ceiling Fan(s), Central Air
  • Other Rooms:Other Rooms: Family Room, Bonus/Game Room
  • Technology:Technology: Cable TV Avail, High Speed Internet
  • Plumbing:Plumbing: Gas Hot Water Heater
  • Special Features: VirtualTour

Interior Features

  • Flooring: Carpet, Tile
  • Basement YN: No
  • Possible Use: None
  • Spa Features: Private, Heated
  • Appliances: Dishwasher, Disposal, Refrigerator, Microwave, Washer, Dryer
  • Full Bathrooms: 3
  • Half Bathrooms: 1
  • Total Bedrooms: 5
  • Fireplace Features: Family Room, Gas
  • Fireplaces: 1
  • Fireplace: Yes
  • Interior Amenities: Full Bth Master Bdrm, Separate Shwr & Tub, Double Vanity, 2 Master Baths, Eat-in Kitchen, Breakfast Bar, Pantry, Kitchen Island, Granite Counters, High Speed Internet, Upstairs, 9+ Flat Ceilings
  • Living Area: 3452.0
  • Stories: 1
  • Window Features: Dual Pane
  • Additional Bedroom:Additional Bedroom: Other Bedroom Downstairs, Master Bedroom Walk-in Closet
  • Dining Area:Dining Area: Formal, Eat-in Kitchen, Dining in LR/GR, Breakfast Bar
  • Interior Features:Interior Features: 9+ Flat Ceilings
  • Kitchen Features:Kitchen Features: Dishwasher, Disposal, Refrigerator, Pantry, Kitchen Island, Range/Oven Elec, Built-in Microwave, Granite Counters
  • Laundry:Laundry: Washer Included, Dryer Included, Inside
  • Master Bathroom:Master Bathroom: Full Bth Master Bdrm, Separate Shwr & Tub, Double Vanity, 2 Master Baths, Private Toilet Room
  • Master Bedroom:Master Bedroom: Upstairs
  • Window Features:Window Features: Dual Pane

Exterior Features

  • Fencing: Block
  • Exterior Features: Other, Built-in Barbecue
  • Lot Features: Sprinklers In Front, Sprinklers In Rear, Gravel/Stone Front, Gravel/Stone Back, Grass Back, Synthetic Grass Frnt, Synthetic Grass Back, Auto Timer H2O Front, Auto Timer H2O Back
  • Pool Features: Fenced
  • Pool Private: Yes
  • View: Mountain(s)
  • Disclosures: Seller Discl Avail, Agency Discl Req
  • Construction Type: Wood Frame, Painted, Stucco
  • Patio And Porch Features: Patio, Covered Patio(s)
  • Roof: Tile
  • General Property Description:Community Pool YN2: No
  • General Property Description:Private Pool YN2: Yes
  • Private Pool Features:Private Pool Features: Fenced

Garage/Parking

  • Total Covered Spaces: 3.0
  • Parking Features: Garage Door Opener
  • Attached Garage: No
  • Garage Spaces: 3.0

Utilities

  • Cooling: Ceiling Fan(s), Central Air
  • Heating: Natural Gas
  • Laundry Features: Inside
  • Cooling Y N: Yes
  • Heating Yn: Yes
  • Water Source: Public
  • Utilities:Utilities: SRP, SW Gas

Condo/Co-op/Association

  • Community Features: Biking/Walking Path
  • Association Fee: 195.0
  • Association Fee Frequency: Semi-Annually
  • Association Name: Vision Comm. Mgmt.
  • Phone: 480-759-4945
  • Association: Yes

Association/Amenities

  • Association Fees:PAD Fee YN2: N
  • Association Fees:Cap ImprovementImpact Fee _percent_: $

Fee Information

  • Association Fee Includes: Maintenance Grounds

Schools

  • Elementary School: Kyrene de la Sierra School
  • High School: Desert Vista High School
  • Junior High Dist: Tempe Union High School District
  • Middle Or Junior School: Kyrene Altadena Middle School

Lot Info

  • Land Lease: No
  • Lot Size Sq Ft: 8185.0
  • Parcel #: 311-01-284

Building Info

  • Builder Name: UDC

Tax Info

  • Tax Annual Amount: 4014.0
  • Tax Book Number: 311.0
  • Tax Lot: 74
  • Tax Map Number: 1.0

Ownership History

We collect this data history from publicly available records. To have your information removed, we recommend requesting removal directly through your county’s website.

Date Name Owned For Owner Type

Purchase Details

Listed on
Jun 5, 2020
Closed on
Jun 14, 2020
Sold by
Bought by
Seller's Agent
Patricia Stricklin
HomeSmart
Buyer's Agent
Tony Tramontozzi
EveryPlace
List Price
$569,000
Sold Price
$569,000
Current Estimated Value
$811,311

Home Financials for this Owner

Home Financials are based on the most recent Mortgage that was taken out on this home.
Estimated Appreciation
$242,311
Avg. Annual Appreciation
5.97%
Original Mortgage
$250,000
Outstanding Balance
$163,658
Interest Rate
3.1%
Mortgage Type
New Conventional
Estimated Equity
$647,653

Purchase Details

Closed on
Sep 6, 2018
Sold by
Bought by

Purchase Details

Closed on
Aug 18, 1998
Sold by
Bought by
Source: Public Records

Home Values in the Area

Source: Public Records

Average Home Value in this Area


Source: Public Records

Agents Specializing in Ahwatukee, AZ

See All Agents

Purchase History

We collect this data history from publicly available records. To have your information removed, we recommend requesting removal directly through your county’s website.

Date Buyer Sale Price Title Company
$569,000 Lawyers Title Of Arizona Inc
-- None Available
$251,267 First American Title
Source: Public Records

Mortgage History

We collect this data history from publicly available records. To have your information removed, we recommend requesting removal directly through your county’s website.

Date Status Borrower Loan Amount
Open $250,000
Previous Owner $75,000
Previous Owner $190,931
Source: Public Records

Property History

We collect this data history from publicly available records. To have your information removed, we recommend requesting removal directly through your county’s website.

Date Event Price List to Sale Price per Sq Ft
02/04/2026 02/04/26 Off Market $569,000 -- --
07/14/2020 07/14/20 Sold $569,000 0.0% $165 / Sq Ft
06/05/2020 06/05/20 For Sale $569,000 -- $165 / Sq Ft
Source: Arizona Regional Multiple Listing Service (ARMLS)

Tax History

We collect this data history from publicly available records. To have your information removed, we recommend requesting removal directly through your county’s website.

Year Tax Paid Tax Assessment Tax Assessment Total Assessment is a certain percentage of the fair market value that is determined by local assessors to be the total taxable value of land and additions on the property. Land Improvement
2025 $3,019 $48,729
2024 $4,289 $46,408
2023 $4,289 $56,210 $11,240 $44,970
2022 $4,080 $43,160 $8,630 $34,530
2021 $4,200 $40,150 $8,030 $32,120
2020 $4,689 $38,180 $7,630 $30,550
2019 $4,014 $36,880 $7,370 $29,510
2018 $4,195 $37,860 $7,570 $30,290
2017 $3,994 $38,150 $7,630 $30,520
2016 $4,032 $38,230 $7,640 $30,590
2015 $3,558 $37,330 $7,460 $29,870
Source: Public Records

Agents Affiliated with this Home

  • Section Image
  • Section Image
  • Section Image
  • Section Image
See All Agents

Map

Source: Arizona Regional Multiple Listing Service (ARMLS)

MLS Number: 6087285

Arizona Regional Multiple Listing Service (ARMLS)

APN: 311-01-284

Your Personal Tour Guide

Ask me questions while you tour the home.