
Seller's Agent in 2022
Keith Cruse
LPT Realty, Inc
(626) 789-0159
1 in this area
30 Total Sales
Estimated Value: $687,000 - $740,214
NEW REDUCED PRICE TO HELP WITH RISING INTEREST RATES!!! BUYER CLOSING COST ASSISTANCE WILL BE CONSIDERED!!! MOTIVATED TO SELL!!!
Welcome To This Beautiful Custom Built Single Story Home Featuring 3
Bedrooms And 2 Baths Located In A Lovely Family Oriented Neighborhood In
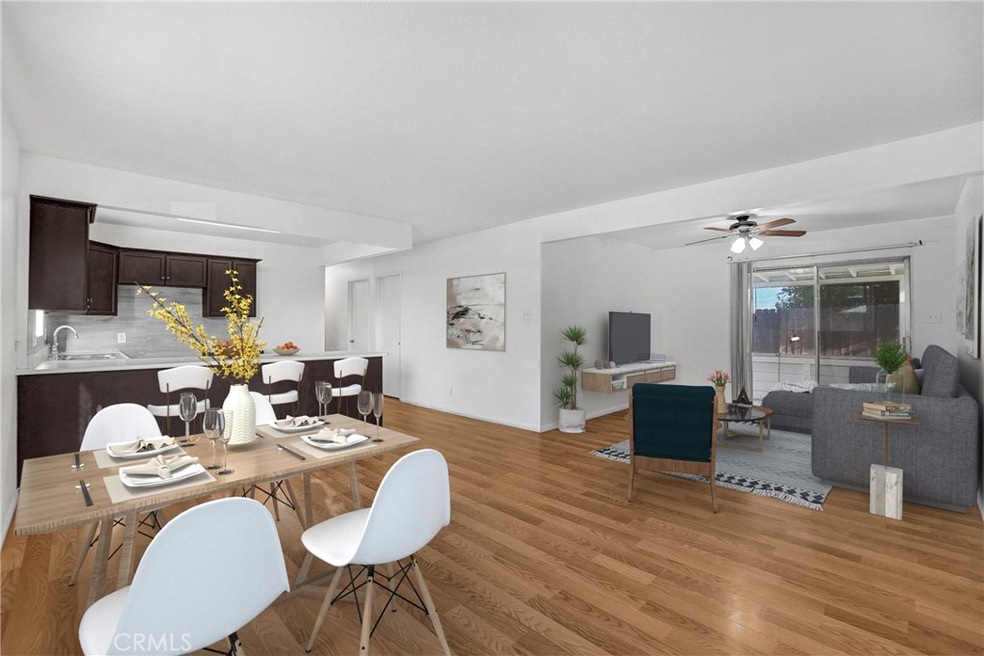
The City Of Azusa. Home Features An Open Floor Plan With A Spacious Living
Room That Opens To The Formal Dining Room. Updated Kitchen Is Highlighted
With The Dark Wood Cabinets, Stunning Backsplash, Stainless Steel Sink,
Oversized Tile Flooring And Plenty Of Counter-Space For Cooking And
Entertaining. Bathrooms Have Updated Vanities And Tile Bath/Showers. New
Interior Paint, Ceiling Fans, Central Heating, And Updated Flooring Throughout.
Master Bedroom Features A Walk-In Closet, Ensuite Bath, And Backroom Space
That Can Be Used As A Master Retreat, Den/Office. Relax In The Large Backyard
Space With An Enclosed Patio, Perfect For Entertaining Family And Friends.
Property Has Plenty Of Parking With A Two Car Garage Or Perfect For A Garage
Conversion For Added Living Space Or Income Generating Purposes. Additional
Parking On The Gated Driveway With Room For RV Parking. Centrally Located To
The 210, 10, & 605 FWYS. Minutes From Azusa Pacific University, Santa Fe Dam
Recreation Area, Shopping And Dining At The Plaza West Covina, Local Markets,
And More! Must See To Appreciate! MOTIVATED TO MAKE A DEAL!!!
We collect this data history from publicly available records. To have your information removed, we recommend requesting removal directly through your county’s website.
We collect this data history from publicly available records. To have your information removed, we recommend requesting removal directly through your county’s website.
| Date | Buyer | Sale Price | Title Company |
|---|---|---|---|
| -- | Investors Title | ||
| -- | North American Title Co |
We collect this data history from publicly available records. To have your information removed, we recommend requesting removal directly through your county’s website.
| Date | Status | Borrower | Loan Amount |
|---|---|---|---|
| Closed | $100,000 |
We collect this data history from publicly available records. To have your information removed, we recommend requesting removal directly through your county’s website.
| Date | Event | Price | List to Sale | Price per Sq Ft |
|---|---|---|---|---|
| 08/12/2022 08/12/22 | Sold | $645,000 | 0.0% | $538 / Sq Ft |
| 07/15/2022 07/15/22 | Pending | -- | -- | -- |
| 07/09/2022 07/09/22 | Price Changed | $645,000 | -4.4% | $538 / Sq Ft |
| 06/01/2022 06/01/22 | For Sale | $675,000 | -- | $563 / Sq Ft |
We collect this data history from publicly available records. To have your information removed, we recommend requesting removal directly through your county’s website.
| Year | Tax Paid | Tax Assessment Tax Assessment Total Assessment is a certain percentage of the fair market value that is determined by local assessors to be the total taxable value of land and additions on the property. | Land | Improvement |
|---|---|---|---|---|
| 2025 | $8,336 | $671,057 | $536,846 | $134,211 |
| 2024 | $8,172 | $657,900 | $526,320 | $131,580 |
| 2023 | $7,931 | $645,000 | $516,000 | $129,000 |
| 2022 | $2,292 | $150,769 | $11,459 | $139,310 |
| 2021 | $2,235 | $147,814 | $11,235 | $136,579 |
| 2019 | $2,169 | $143,431 | $10,902 | $132,529 |
| 2018 | $2,030 | $140,620 | $10,689 | $129,931 |
| 2016 | $1,949 | $135,162 | $10,275 | $124,887 |
| 2015 | $1,926 | $133,133 | $10,121 | $123,012 |
| 2014 | $1,822 | $130,526 | $9,923 | $120,603 |
Seller's Agent in 2022
Keith Cruse
LPT Realty, Inc
(626) 789-0159
1 in this area
30 Total Sales
Seller Co-Listing Agent in 2022
Rudy Kusuma
LPT Realty, Inc
(626) 899-5120
1 in this area
154 Total Sales
A
Buyer's Agent in 2022
Akruti Ajmera
Ethos International Real Estate
(619) 248-6434
1 in this area
59 Total Sales
Source: California Regional Multiple Listing Service (CRMLS)
MLS Number: WS22117502
APN: 8619-014-018
Disclaimer: Certain information contained herein is derived from information provided by parties other than Homes.com. All information provided is deemed reliable, but is not guaranteed to be accurate and should be independently verified.
The multiple listing data appearing on this website, or contained in reports produced therefrom, is owned and copyrighted by California Regional Multiple Listing Service, Inc. ("CRMLS") and is protected by all applicable copyright laws. Information provided is for viewer's personal, non-commercial use and may not be used for any purpose other than to identify prospective properties the viewer may be interested in purchasing. All listing data, including but not limited to square footage and lot size is believed to be accurate, but the listing Agent, listing Broker and CRMLS and its affiliates do not warrant or guarantee such accuracy. The viewer should independently verify the listed data prior to making any decisions based on such information by personal inspection and/or contacting a real estate professional.
Based on information from California Regional Multiple Listing Service, Inc. and /or other sources. All data, including all measurements and calculations of area, is obtained from various sources and has not been, and will not be, verified by broker or MLS. All information should be independently reviewed and verified for accuracy. Properties may or may not be listed by the office/agent presenting the information
Ask me questions while you tour the home.