
Robert Porzandek
Epique Inc.
(586) 474-4624
54 Total Sales
3 in Macomb
$380K - $475K Price Range
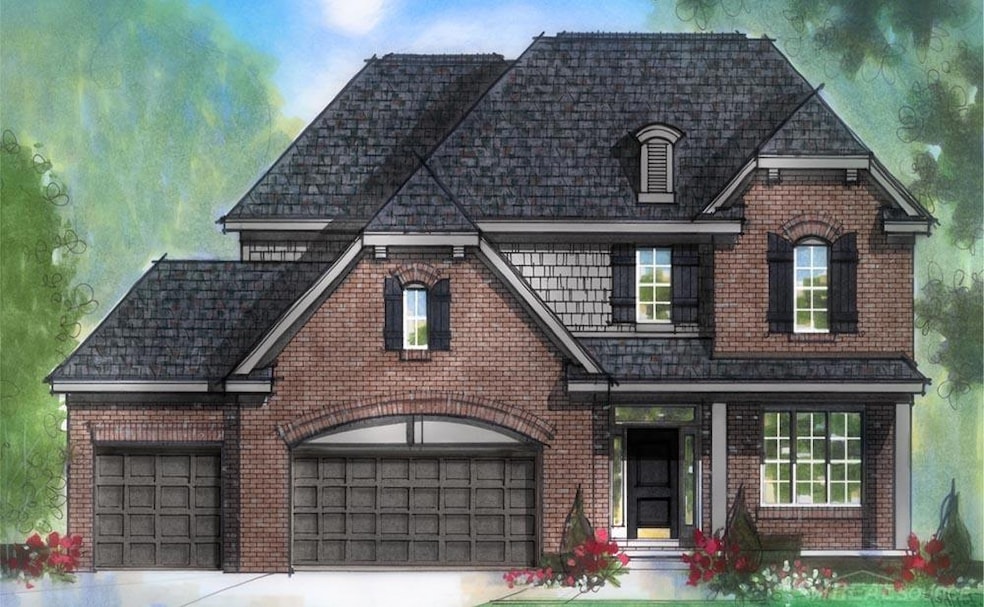
Beautiful two-story colonial home under construction in Monarch Estates in Macomb Township. The Galaxy--4 bedrooms, 2 1/2 baths, family room, library, harvest room, command center, basement and 3-car attached garage. Kitchen with stainless steel gas range, microwave, dishwasher, disposal, snack bar and granite counters at kitchen. Upgraded cabinets throughout. Upper cabinets in laundry room. Recessed lighting package. Large walk-in closet in master suite. Mudhall bench with cubbies. CAT 6 internet data outlet in family room, and additional cable outlets. Upgraded paint on exterior trim. Tile upgrade in all baths and laundry room. Three-piece rough plumbing in basement. Tremco Watchdog basement waterproofing. Andersen 100 series windows with choice of black or white interior or exterior. Photos and virtual tour is of a comparable house. Equal Housing Opportunity
Last Agent to Sell the Property
MJC Real Estate Co Inc. License #MISPE-6506045548 Listed on: 03/10/2025
Robert Porzandek
Epique Inc.
(586) 474-4624
54 Total Sales
3 in Macomb
$380K - $475K Price Range
Frank Tarala, Jr
Sire Realty Frank Tarala
(586) 600-8749
27 Total Sales
1 in Macomb
$380,000 Price
Sarah Budreau
Oakland Corners Realty LLC
(947) 886-8352
116 Total Sales
1 in Macomb
$425,000 Price
Linda Glembocki
Epique Realty
(947) 941-4990
58 Total Sales
13 in Macomb
$435K - $700K Price Range
Makiko Tanaka
Crown Properties International
(947) 208-4507
26 Total Sales
1 in Macomb
$160,000 Price
Frank Locricchio
Realty Executives Home Towne Shelby
(810) 479-5361
57 Total Sales
3 in Macomb
$376K - $455K Price Range
We collect this data history from publicly available records. To have your information removed, we recommend requesting removal directly through your county’s website.
| Date | Event | Price | List to Sale | Price per Sq Ft |
|---|---|---|---|---|
| 08/13/2025 08/13/25 | Sold | $644,498 | 0.0% | $223 / Sq Ft |
| 08/13/2025 08/13/25 | Price Changed | $644,498 | +2.3% | $223 / Sq Ft |
| 05/02/2025 05/02/25 | Pending | -- | -- | -- |
| 04/04/2025 04/04/25 | Price Changed | $629,824 | +2.0% | $218 / Sq Ft |
| 03/19/2025 03/19/25 | Price Changed | $617,719 | -0.2% | $214 / Sq Ft |
| 03/10/2025 03/10/25 | For Sale | $618,784 | -- | $214 / Sq Ft |
B
Seller's Agent in 2025
Barbara Gates
MJC Real Estate Co Inc.
(586) 840-3416
526 Total Sales
Source: Michigan Multiple Listing Service
MLS Number: 50168302
Disclaimer: Certain information contained herein is derived from information provided by parties other than Homes.com. All information provided is deemed reliable, but is not guaranteed to be accurate and should be independently verified.
Source MLS: MiRealSource
Provided through IDX via MiRealSource. Courtesy of MiRealSource Shareholder. Copyright MiRealSource.
The information published and disseminated by MiRealSource is communicated verbatim, without change by MiRealSource, as filed with MiRealSource by its members. The accuracy of all information, regardless of source, is not guaranteed or warranted. All information should be independently verified.
Copyright 2026 MiRealSource. All rights reserved. The information provided hereby constitutes proprietary information of MiRealSource, Inc. and its shareholders, affiliates and licensees and may not be reproduced or transmitted in any form or by any means, electronic or mechanical, including photocopy, recording, scanning or any information storage and retrieval system, without written permission from MiRealSource, Inc.
Ask me questions while you tour the home.