
Trent Attebury
Responds Quickly
J. A. Bachler Realtor
(248) 595-7367
72 Total Sales
1 in Macomb
$406,000 Price
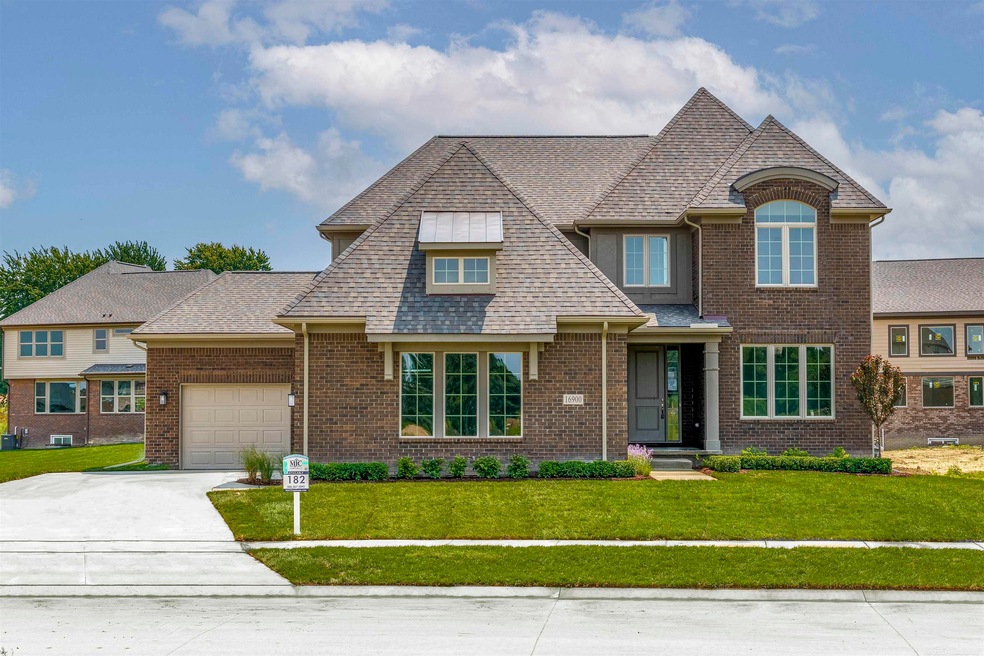
IMMEDIATE OCCUPANCY! Price Reduced! New construction two-story home on a premium site in Monarch Estates in Macomb. Price reflects Builder's Discount & SOD, SPRINKLERS & LANDSCAPING. The Grand Galaxy - 4 bedrooms, 2.1 baths, family room, library, dining area, kitchen, 8' full basement, lanai & 3-car carriage-style garage. Stainless range, microwave and dishwasher in kitchen. Owner's suite w/large walk-in closet & bath w/double sinks & shower. Upgraded bath fixtures & Euro shower door w/satin nickel trim. Beautiful light fixtures included. Upgraded cabinets. Upgraded tile at fireplace, mud hall & owner's shower. French doors at library. Walk-in pantry in kitchen. Upper cabinets w/crown molding in laundry room. Quartz countertops in kitchen. Granite counter tops in bathrooms & laundry room. Upgraded tile at fireplace. Ceiling fans in family room & lanai. Mud hall bench. Recessed lighting. Upgraded carpeting & pad. Tremco basement waterproofing. Full brick elevation.Three-piece rough plumbing in basement. Photos are of a this home. Virtual tour is of a similar home.
Last Agent to Sell the Property
MJC Real Estate Co Inc. License #MISPE-6506045548 Listed on: 10/17/2023
Trent Attebury
J. A. Bachler Realtor
(248) 595-7367
72 Total Sales
1 in Macomb
$406,000 Price
Heather Harris
Berkshire Hathaway HomeServices Kee Realty
(586) 800-8795
123 Total Sales
7 in Macomb
$249K - $560K Price Range
Denise Bellore
Keller Williams Paint Creek
(989) 368-2944
62 Total Sales
2 in Macomb
$515K - $600K Price Range
Dane Ramsden
Keller Williams Paint Creek
(947) 900-8263
177 Total Sales
4 in Macomb
$410K - $430K Price Range
Jeff Papsdorf
Michigan Homes Group Inc
(947) 900-8781
142 Total Sales
4 in Macomb
$225K - $410K Price Range
David Van Ittersum
Berkshire Hathaway HomeServices Kee Realty SCS
(586) 900-6939
62 Total Sales
1 in Macomb
$500,000 Price
We collect this data history from publicly available records. To have your information removed, we recommend requesting removal directly through your county’s website.
| Date | Event | Price | List to Sale | Price per Sq Ft |
|---|---|---|---|---|
| 03/06/2024 03/06/24 | Sold | $675,000 | 0.0% | $238 / Sq Ft |
| 03/06/2024 03/06/24 | Price Changed | $675,000 | -2.2% | $238 / Sq Ft |
| 02/06/2024 02/06/24 | Pending | -- | -- | -- |
| 10/17/2023 10/17/23 | For Sale | $689,900 | -- | $243 / Sq Ft |
BG
Seller's Agent in 2024
Barbara Gates
MJC Real Estate Co Inc.
(586) 840-3416
529 Total Sales
Buyer's Agent in 2024
Amy Tremblay
RE/MAX
(586) 242-4163
121 Total Sales
Source: Michigan Multiple Listing Service
MLS Number: 50125334
Disclaimer: Certain information contained herein is derived from information provided by parties other than Homes.com. All information provided is deemed reliable, but is not guaranteed to be accurate and should be independently verified.
Source MLS: MiRealSource
Provided through IDX via MiRealSource. Courtesy of MiRealSource Shareholder. Copyright MiRealSource.
The information published and disseminated by MiRealSource is communicated verbatim, without change by MiRealSource, as filed with MiRealSource by its members. The accuracy of all information, regardless of source, is not guaranteed or warranted. All information should be independently verified.
Copyright 2026 MiRealSource. All rights reserved. The information provided hereby constitutes proprietary information of MiRealSource, Inc. and its shareholders, affiliates and licensees and may not be reproduced or transmitted in any form or by any means, electronic or mechanical, including photocopy, recording, scanning or any information storage and retrieval system, without written permission from MiRealSource, Inc.
Ask me questions while you tour the home.