
Makiko Tanaka
Crown Properties International
(947) 208-4507
26 Total Sales
1 in Macomb
$160,000 Price
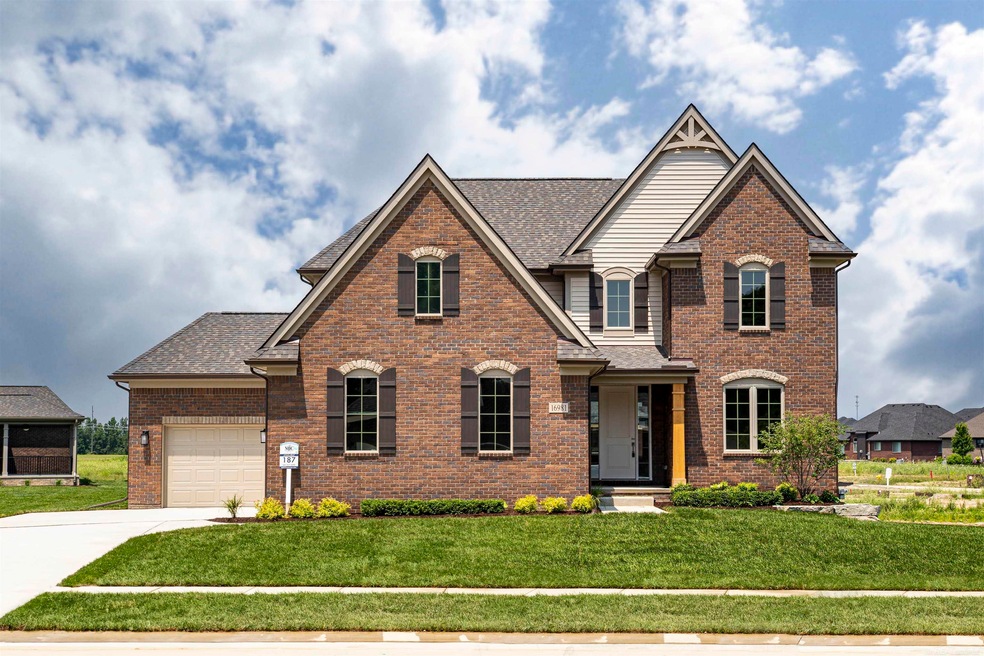
Price Reduced! Beautiful two-story craftsman-style home under construction on a premium site in Monarch Estates in Macomb. Price reflects Builder's Discount & SOD, SPRINKLERS & LANDSCAPING. The Grand Galaxy - 4 bedrooms, 2.1 baths, family room, library, dining area, kitchen, full basement & 3-car carriage-style garage. Stainless appliances in kitchen. Upgraded white cabinets in kitchen, command center, owner's bath & upper cabinets w/crown in laundry room. Farm sink in kitchen. Granite counter tops in kitchen & bathrooms. Upgraded kitchen sink & faucet. Upgraded powder room & owner's bath fixtures. Owner's suite w/large walk-in closet & bath w/double sinks and shower. Euro shower door w/satin nickel trim in owner's bath. Custom tile work in baths. Fireplace in family room w/floating mantle. Walk-in pantry in kitchen. Upgraded tile work in owner's bath & main bath. Mud hall bench. French doors at study. Beige/clay window frames. Tremco basement waterproofing. Three-piece rough plumbing in basement. Photos are of this home. Virtual tour is of a similar home.
Last Agent to Sell the Property
MJC Real Estate Co Inc. License #MISPE-6506045548 Listed on: 10/17/2023
Makiko Tanaka
Crown Properties International
(947) 208-4507
26 Total Sales
1 in Macomb
$160,000 Price
Frank Locricchio
Realty Executives Home Towne Shelby
(810) 479-5361
57 Total Sales
3 in Macomb
$376K - $455K Price Range
Bryan Best
Max Broock, REALTORS®-Troy
(947) 886-8187
51 Total Sales
1 in Macomb
$300,000 Price
David Petrouleas
EXP Realty Shelby Twp
(313) 992-1544
65 Total Sales
35 in Macomb
$296K - $646K Price Range
Timothy Tripon
Community Choice Realty Inc
(947) 218-7245
51 Total Sales
2 in Macomb
$400K - $612K Price Range
Louis Bitto
USA #1 Realty LLC
(586) 571-8032
123 Total Sales
4 in Macomb
$75K - $660K Price Range
We collect this data history from publicly available records. To have your information removed, we recommend requesting removal directly through your county’s website.
| Date | Event | Price | List to Sale | Price per Sq Ft |
|---|---|---|---|---|
| 03/04/2024 03/04/24 | Sold | $635,000 | -2.3% | $224 / Sq Ft |
| 02/13/2024 02/13/24 | Pending | -- | -- | -- |
| 10/17/2023 10/17/23 | For Sale | $649,900 | -- | $229 / Sq Ft |
BG
Seller's Agent in 2024
Barbara Gates
MJC Real Estate Co Inc.
(586) 840-3416
529 Total Sales
CZ
Buyer's Agent in 2024
Charlie Zadrozny
New Michigan Realty, LLC
(586) 822-3126
7 Total Sales
Source: Michigan Multiple Listing Service
MLS Number: 50125341
Disclaimer: Certain information contained herein is derived from information provided by parties other than Homes.com. All information provided is deemed reliable, but is not guaranteed to be accurate and should be independently verified.
Source MLS: MiRealSource
Provided through IDX via MiRealSource. Courtesy of MiRealSource Shareholder. Copyright MiRealSource.
The information published and disseminated by MiRealSource is communicated verbatim, without change by MiRealSource, as filed with MiRealSource by its members. The accuracy of all information, regardless of source, is not guaranteed or warranted. All information should be independently verified.
Copyright 2026 MiRealSource. All rights reserved. The information provided hereby constitutes proprietary information of MiRealSource, Inc. and its shareholders, affiliates and licensees and may not be reproduced or transmitted in any form or by any means, electronic or mechanical, including photocopy, recording, scanning or any information storage and retrieval system, without written permission from MiRealSource, Inc.
Ask me questions while you tour the home.